3D Interior Design of Neo-Memphis Penthouse Kitchen
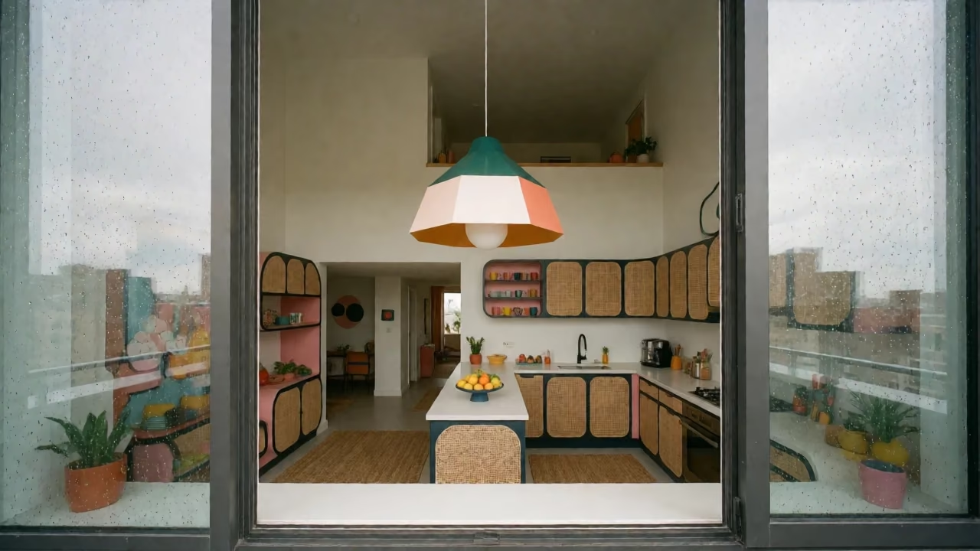
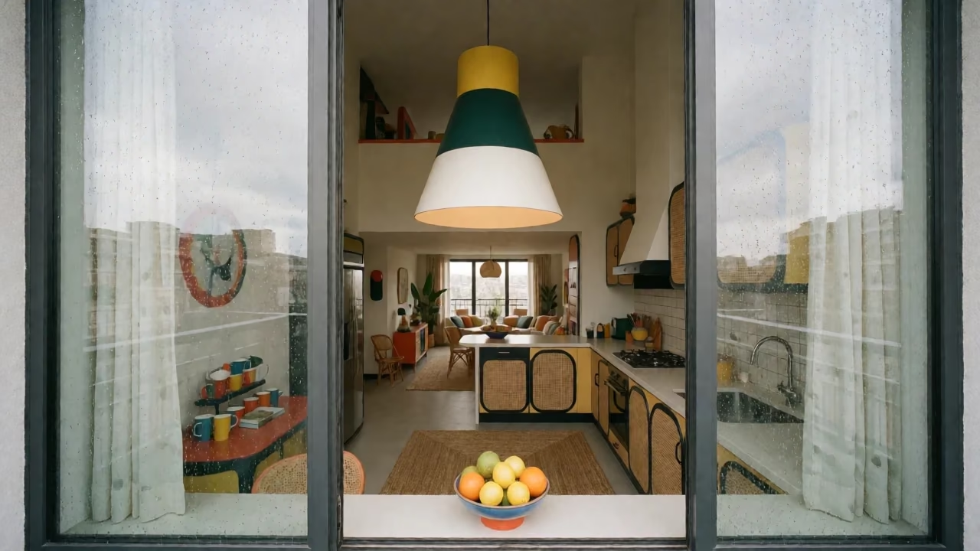
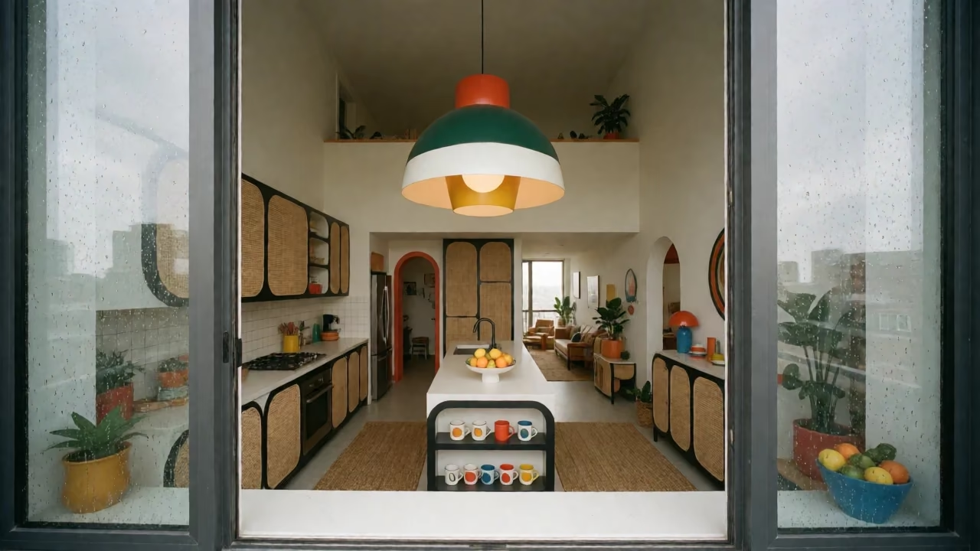
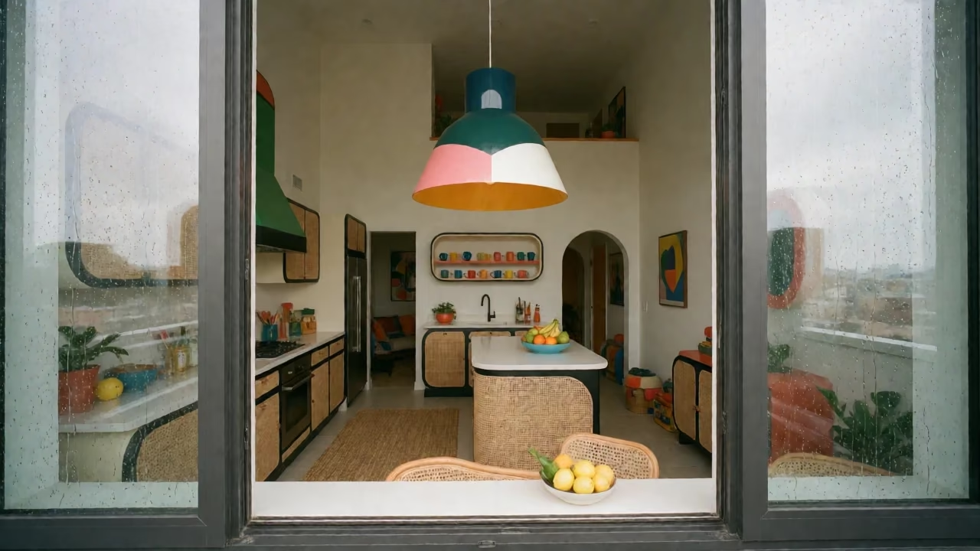
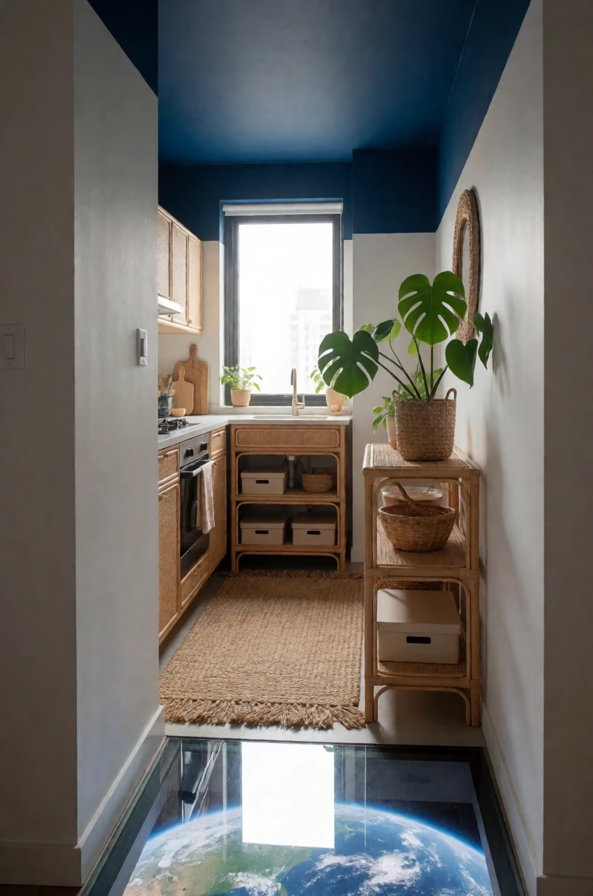
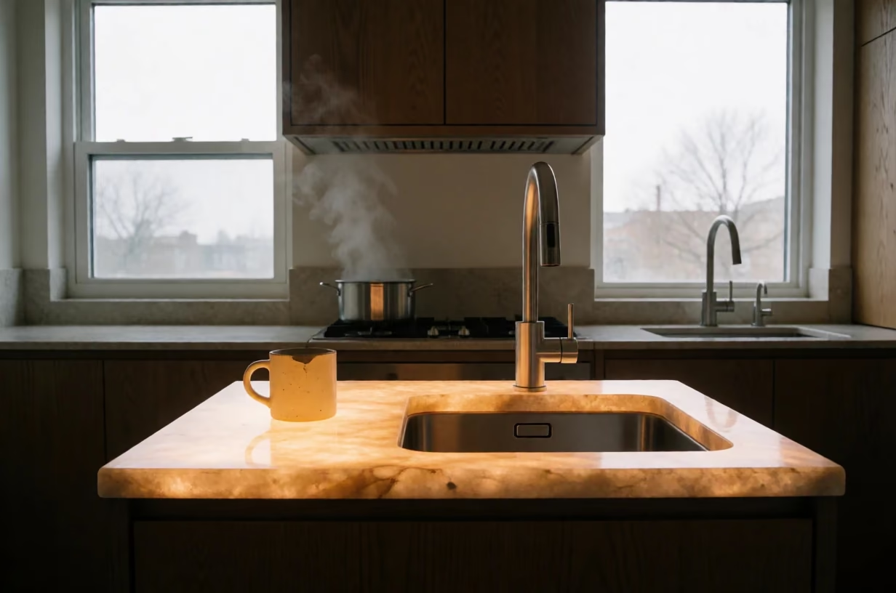
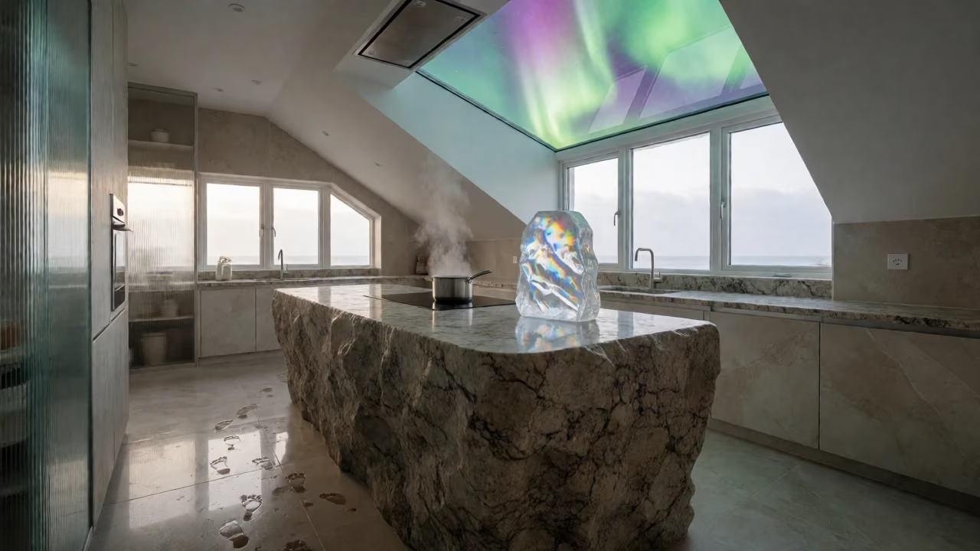
Wide angle view of a neo-Memphis penthouse kitchen with cane furniture, jute rugs, and an oversized geometric pendant lamp.
AI Interior Design Prompts
Prompt
· English
Wide view from the window wall back across the whole room, showcasing the kitchen of a duplex penthouse with a double-height living room. The interior is styled in neo-Memphis postmodern style with playful shapes, featuring cane and rattan furniture and jute rugs. An oversized pendant lamp hangs as the bold focal point, its geometric form dominating the upper space. A fruit bowl with lemons and oranges sits on the counter, and a set of colorful mugs is arranged on a shelf. A woven rug lies on the floor. The room is made to live with small children, with rounded edges on the cabinetry. The framing uses a wide angle lens to capture the expansive double-height space and the rain hitting the glass windows. Soft overcast daylight from the windows illuminates the scene, diffusing the colors of the neo-Memphis elements and highlighting the textures of the cane and rattan. Shot on a medium format camera with a 35mm lens, capturing the vibrant colors and playful geometry with sharp focus and natural color reproduction.