promptpeep
#3d-game-characters #ai-avatars #anime-cartoon #art-styles-paintings #brand-identity-kits #cars-vehicles #characters-sci-fi-fantasy #couple-family-photo-prompts #emoji-stickers #fantasy-maps-d-d #interior-architecture #lingerie-bikini #logos-graphic-design #men-boys-photo-prompts #product-food-photography #professional-headshots #profile-pictures-selfies #realistic-photography #social-media-covers #tattoo-designs #wallpapers-backgrounds #women-girls-photo-prompts
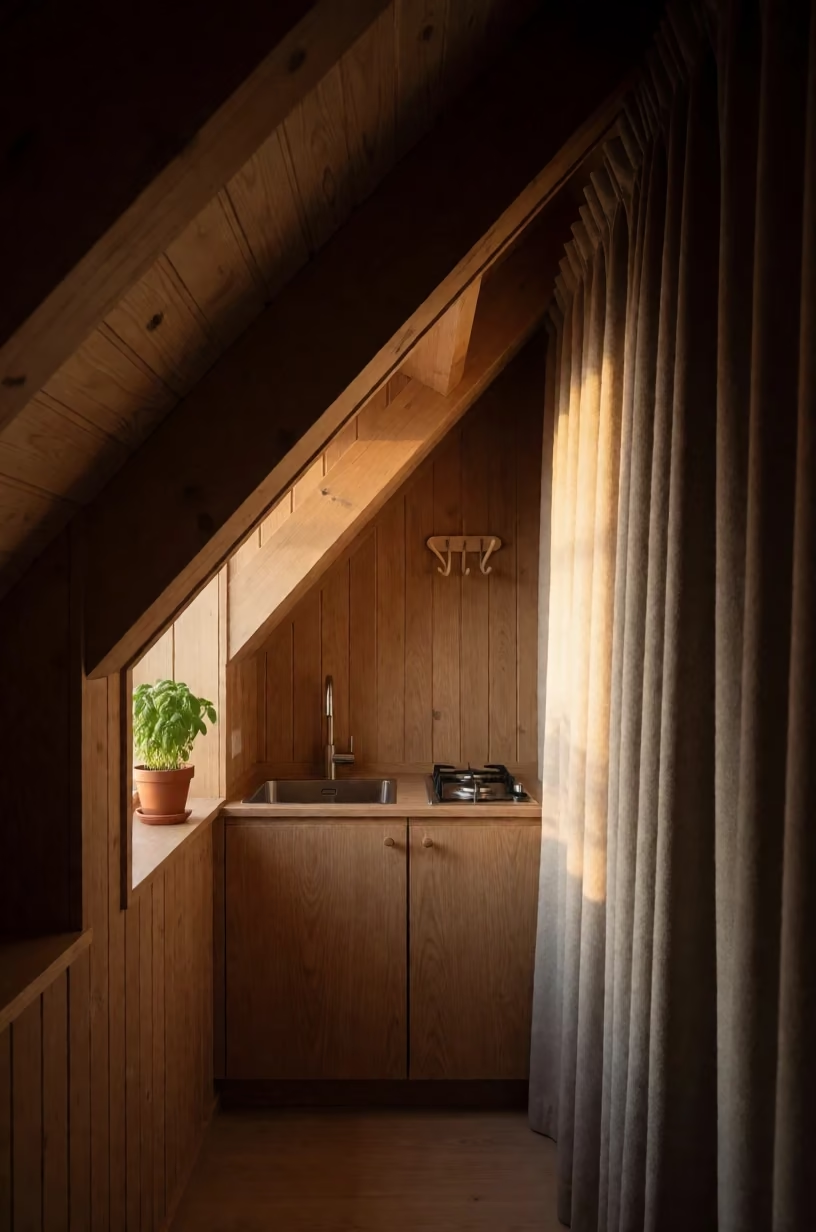
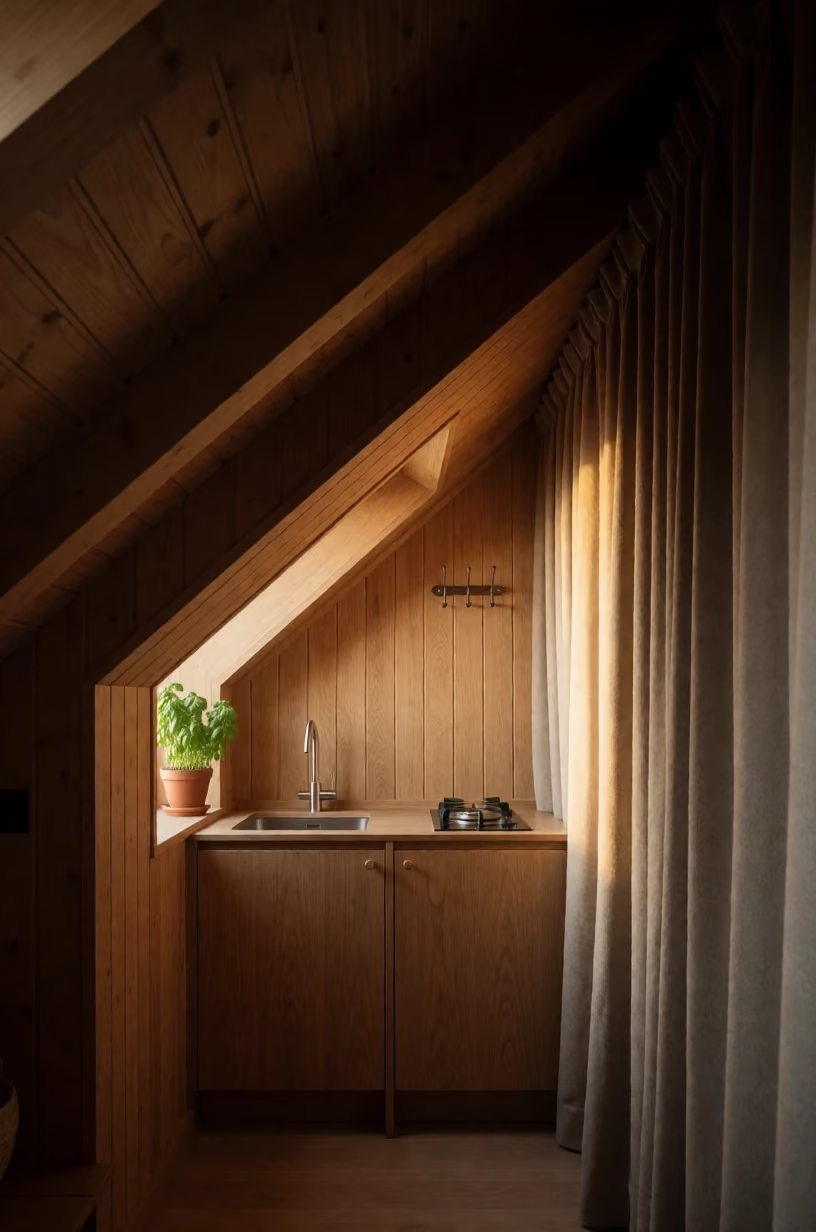
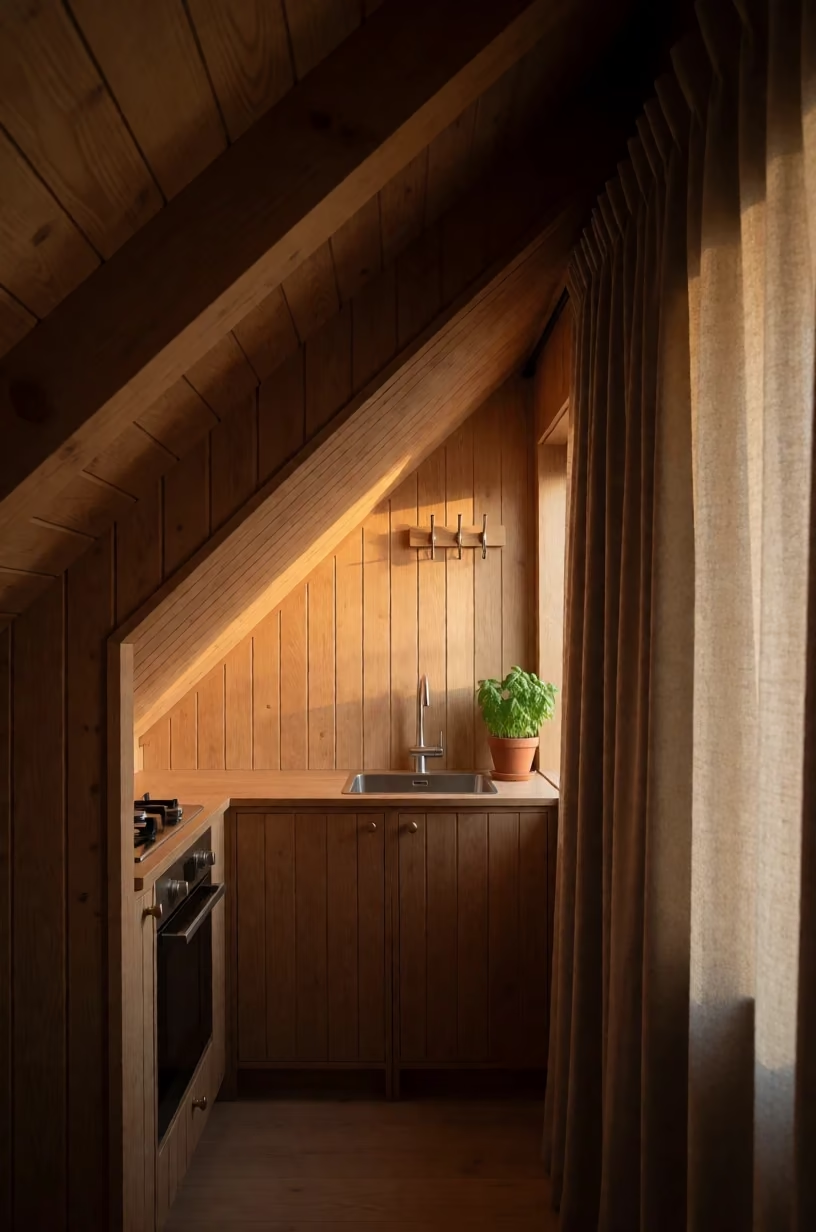
Attic kitchen nook with sloped ceilings, wooden cabinets, wool curtains, and warm sun. Attic kitchen nook with sloped ceilings, wooden cabinets, wool curtains, and warm sun. Attic kitchen nook with sloped ceilings, wooden cabinets, wool curtains, and warm sun. Attic kitchen nook with sloped ceilings, wooden cabinets, wool curtains, and warm sun.

Similar prompts

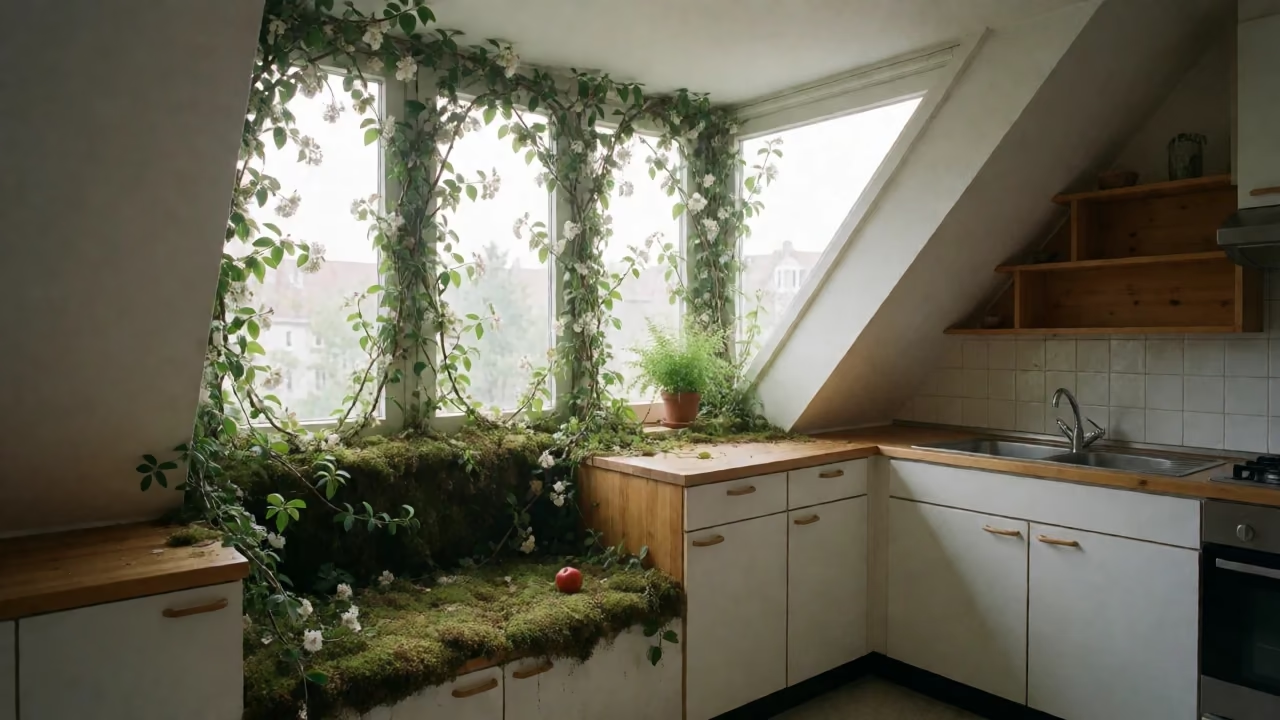
Bauhaus attic kitchen with mossy window bench, white cabinets, pine shelves, and a red apple.

Bauhaus Kitchen with Overgrown Mossy Bench

Interior & Architecture
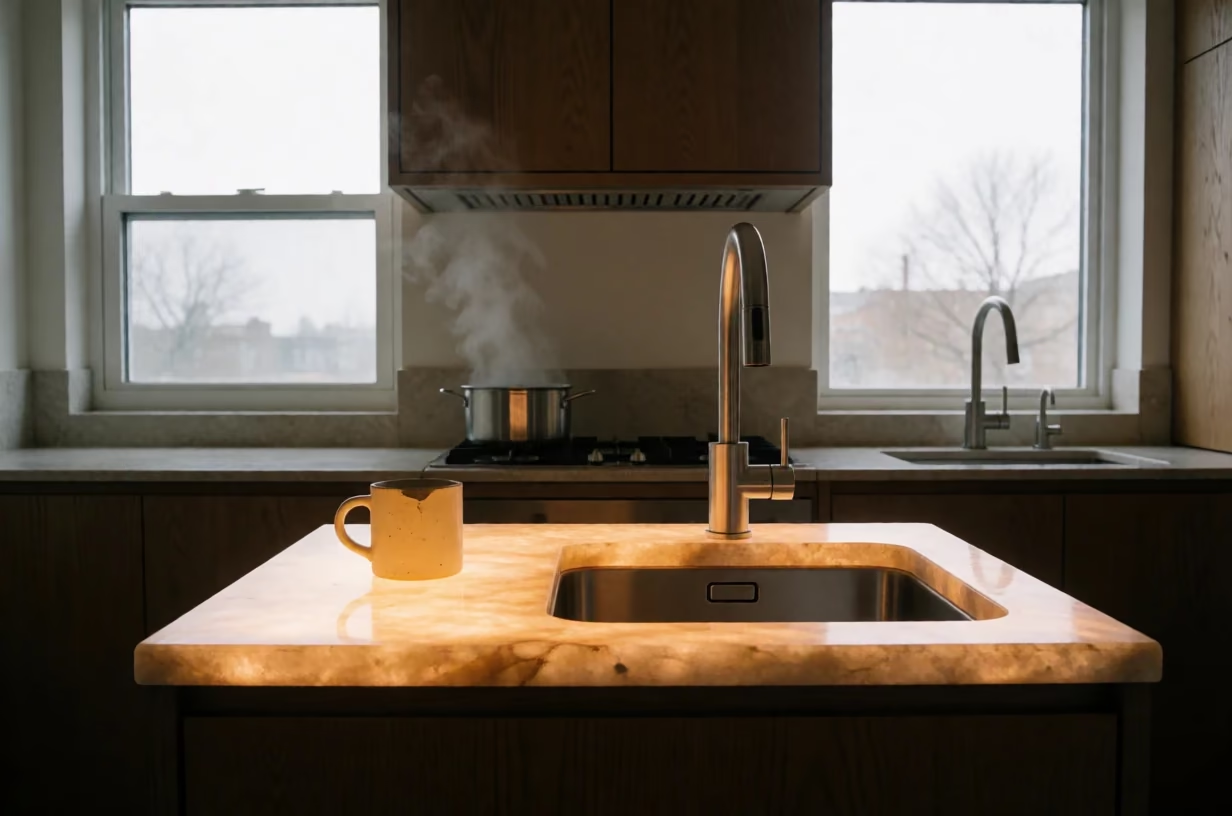
Glowing stone island in a neo-Memphis kitchen with smoked oak cabinets

Micro-Flat Kitchen with Glowing Stone Island

Interior & Architecture
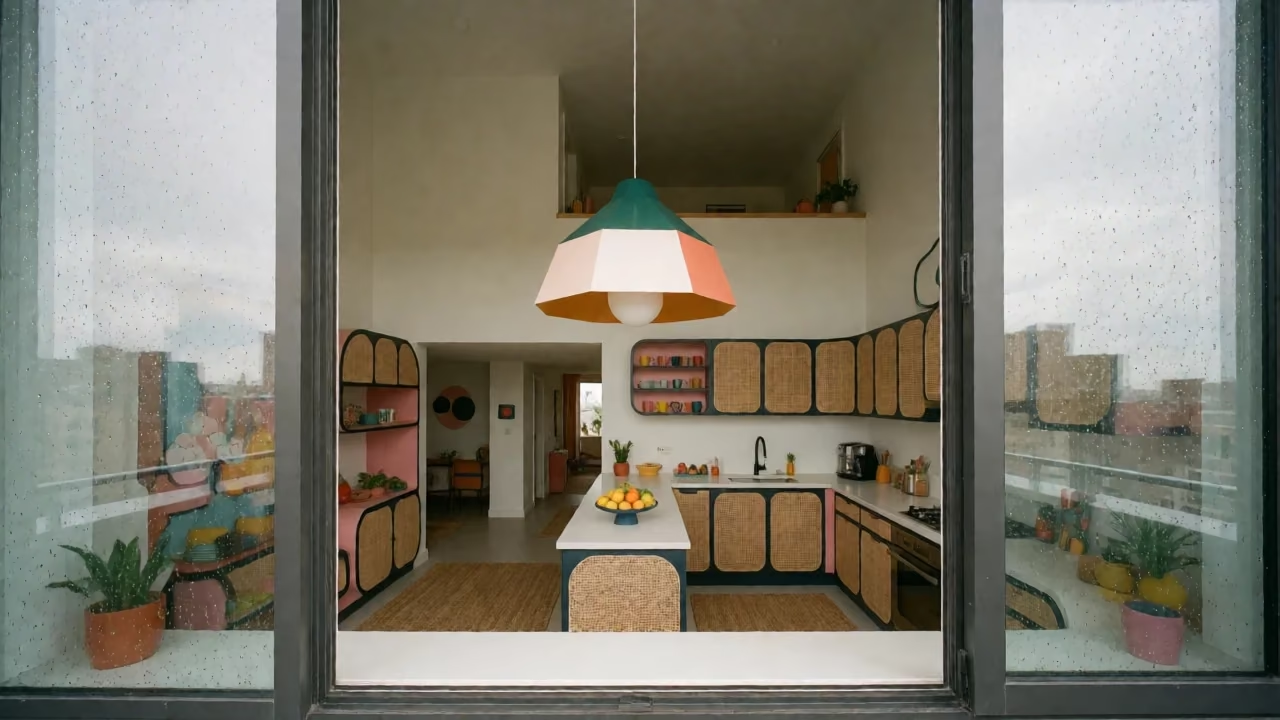
Neo-Memphis penthouse kitchen with oversized pendant lamp and cane furniture

3D Interior Design of Neo-Memphis Penthouse Kitchen

Interior & Architecture
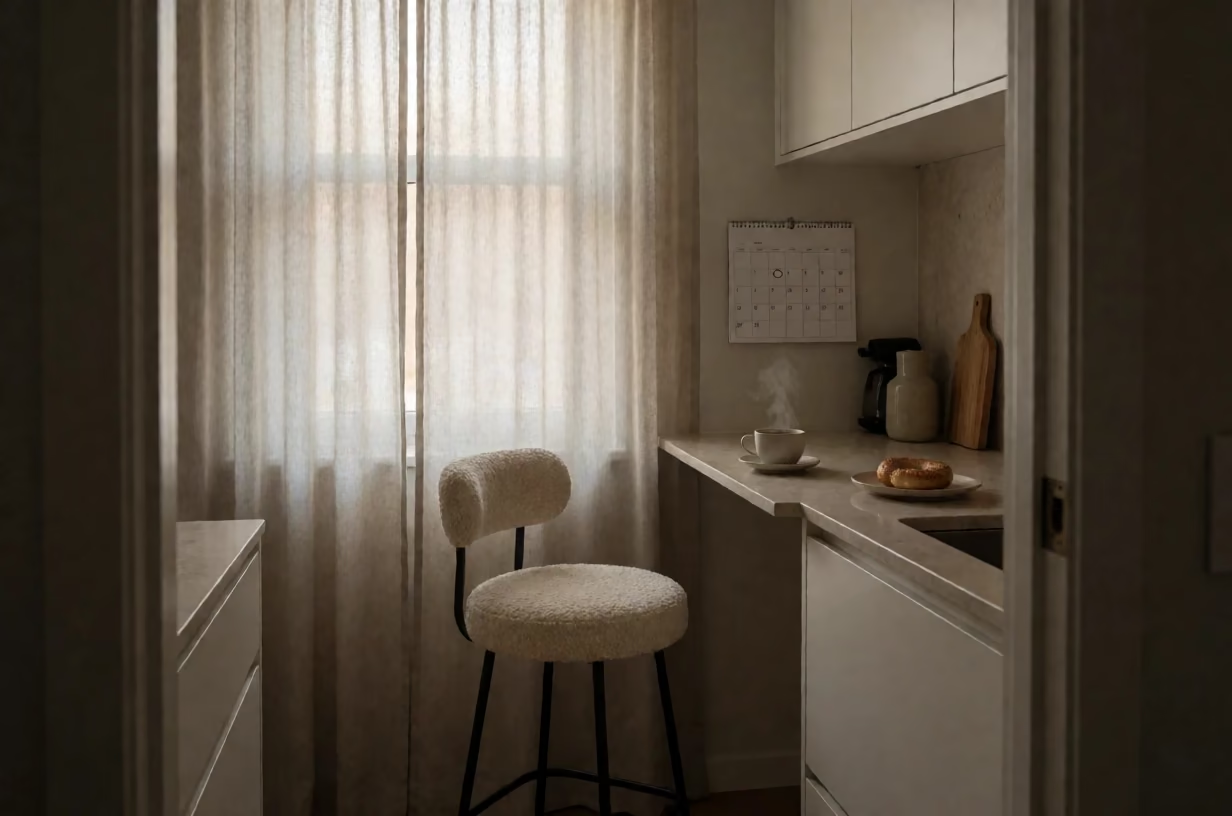
Compact kitchen with boucle stool, limestone counter, and steaming coffee in dawn light.

Architectural Rendering: Mid-Century Micro-Flat Kitchen

Interior & Architecture
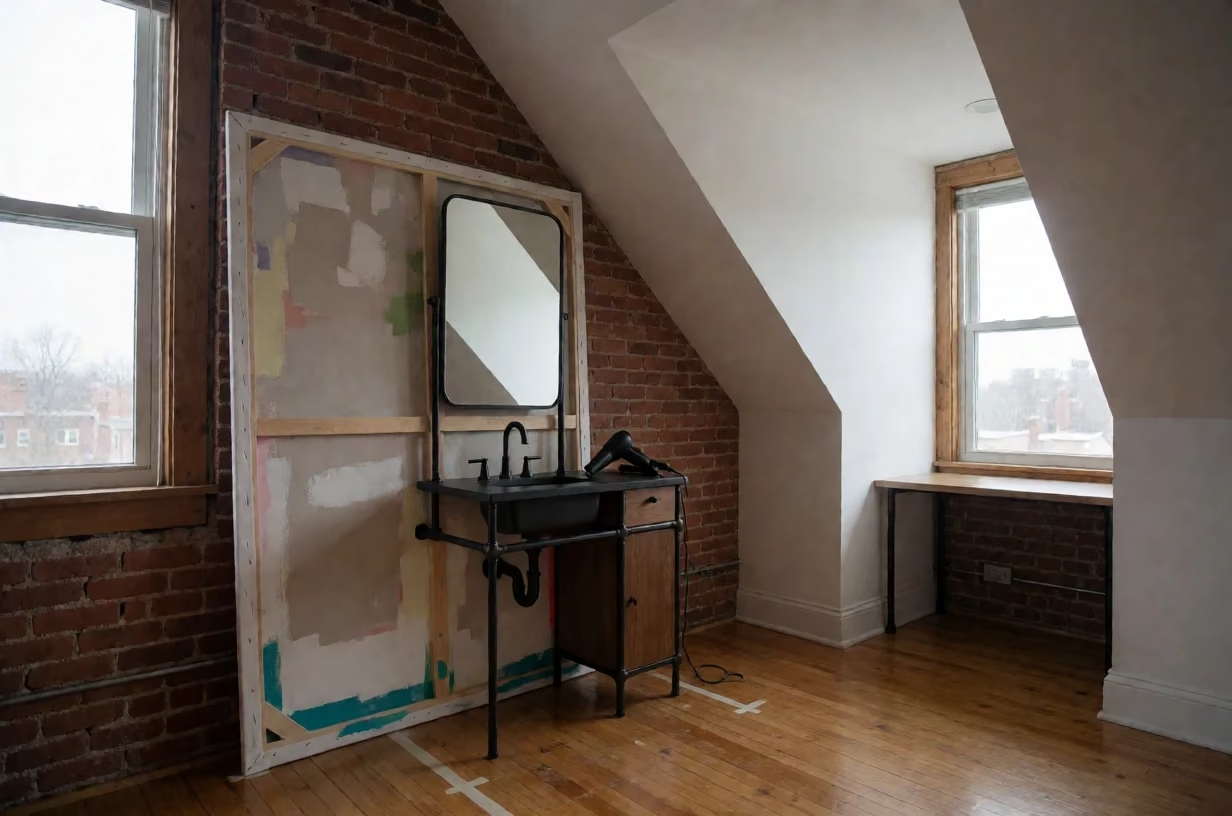
Attic bathroom with a vanity emerging from a canvas against brick walls

Attic bathroom with emerging vanity

Interior & Architecture
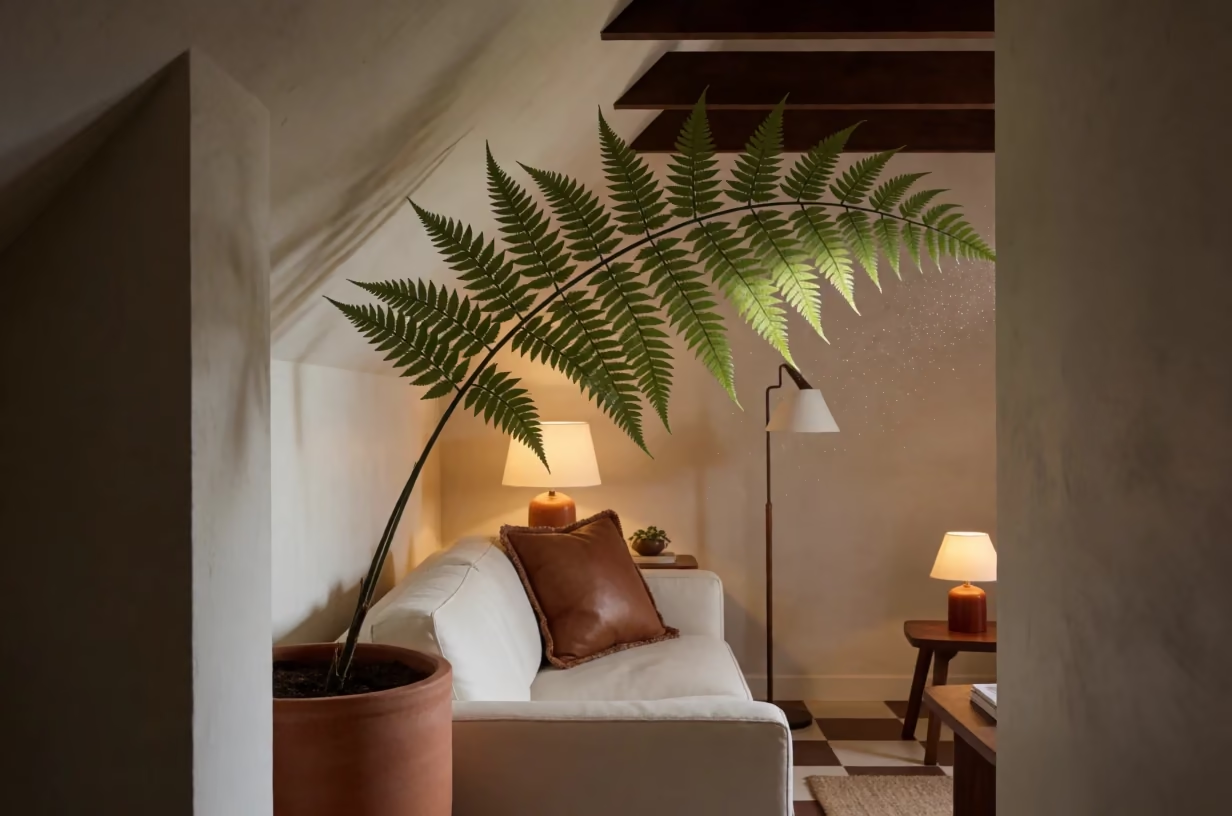
Living room with giant fern frond, white lacquer sofa, and checkerboard floor

Thai Interior: Living Room with Giant Fern

Interior & Architecture
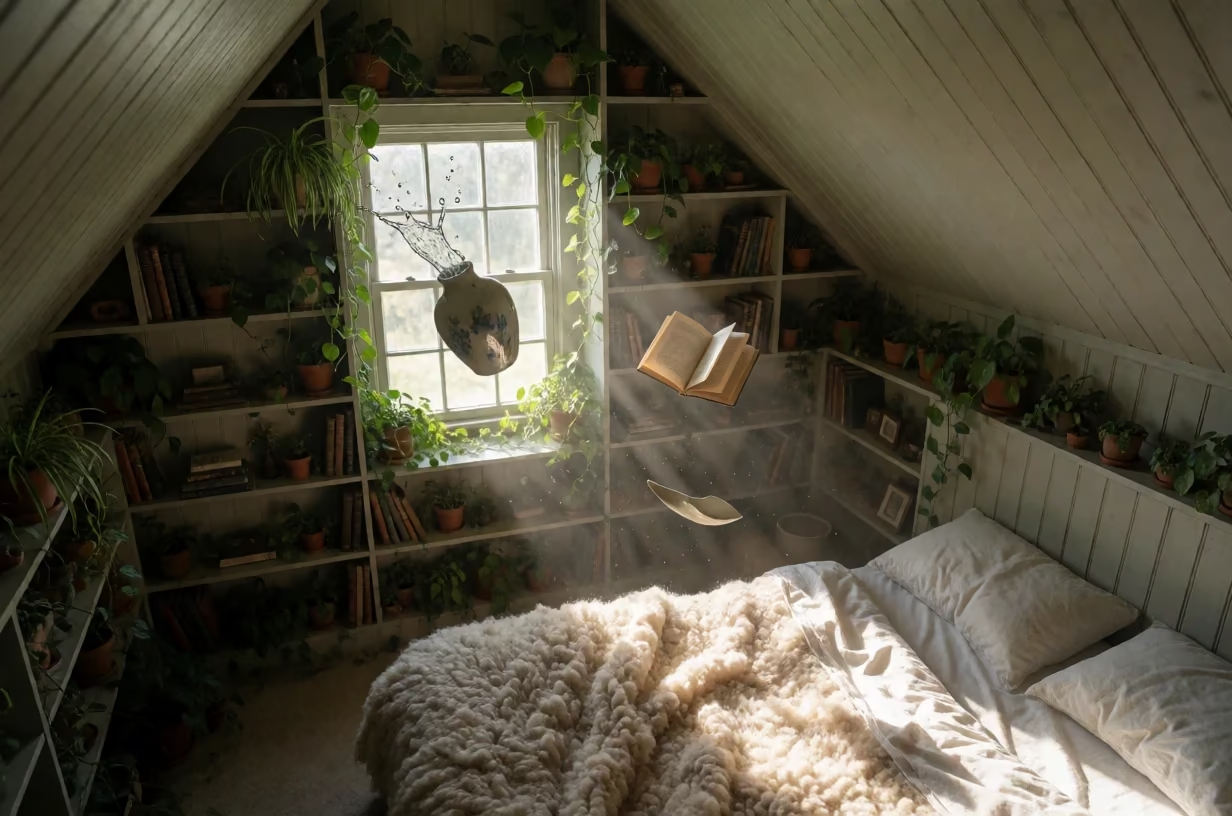
Attic bedroom with frozen water droplets and a floating book shard

Biophilic Attic Bedroom with Frozen Water

Interior & Architecture
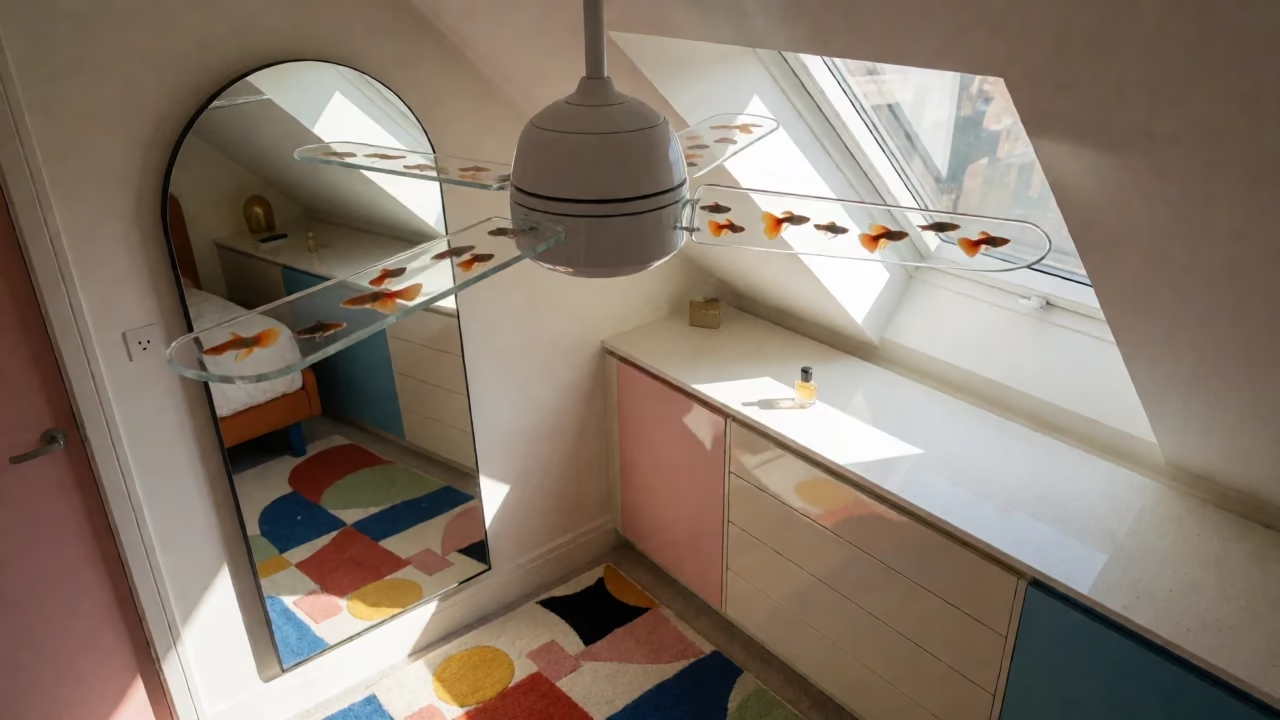
Attic bedroom with a water ceiling fan containing neon guppies, arched mirror, and geometric rug.

Attic Bedroom Architecture with Water Ceiling Fan

Interior & Architecture
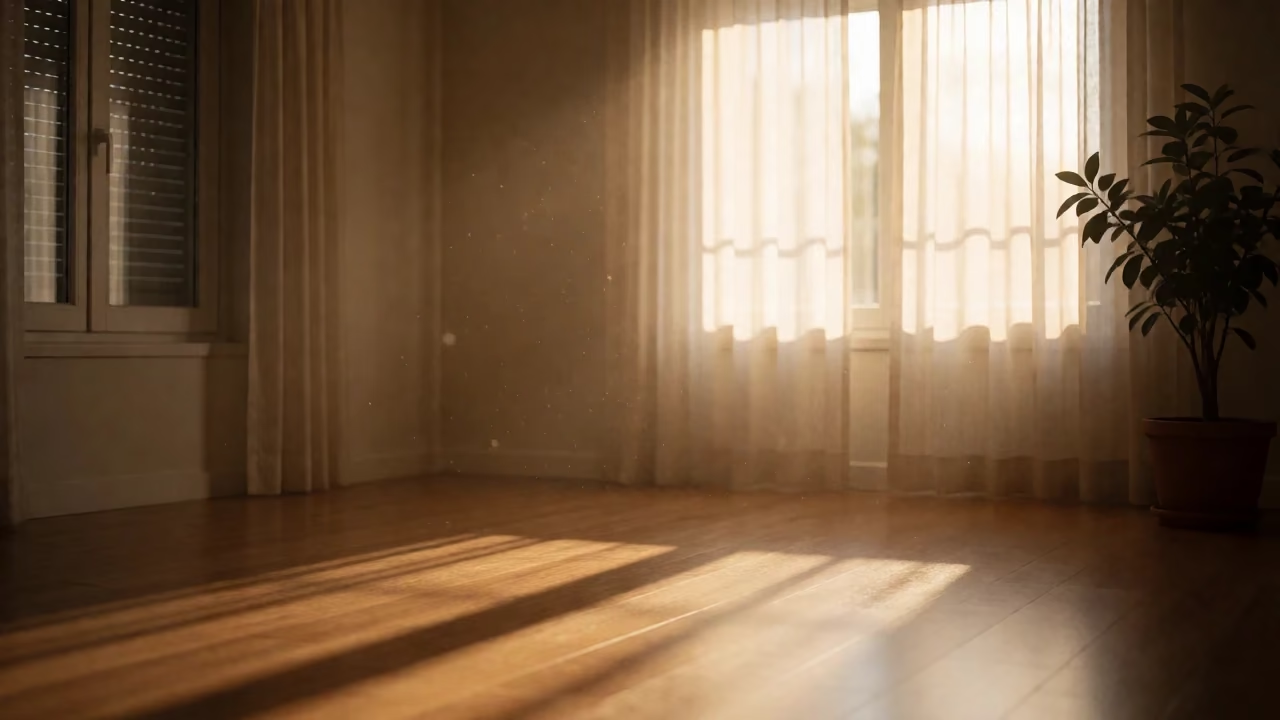
Tidy empty room with warm dawn light, wooden floors, and plant silhouette

Video Call Background with Tidy Room and Sunset Light

Wallpapers & Backgrounds
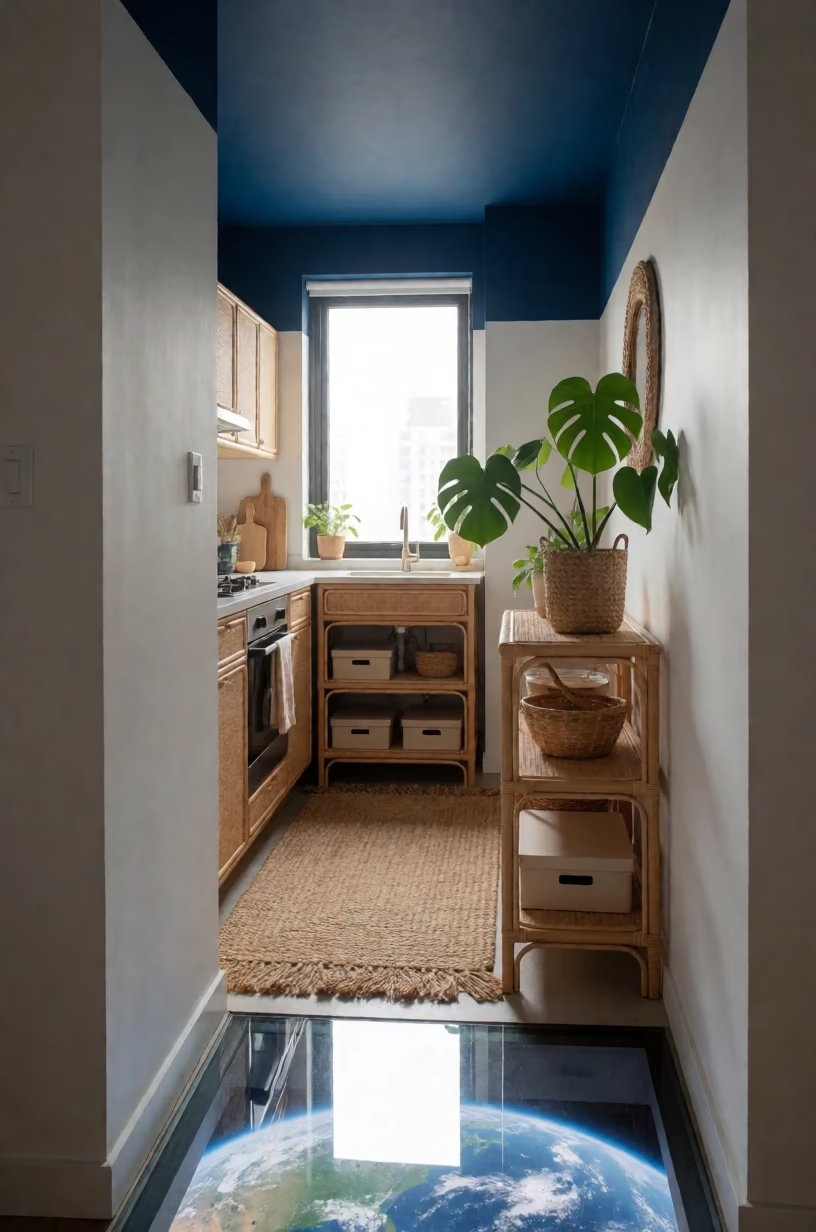
Biophilic kitchen with rattan furniture and a transparent floor showing the Earth, under a deep blue ceiling.

US Apartment Kitchen with Earth Floor

Interior & Architecture
Top-down view of a frosted glass kitchen worktop with olive oil, basil, and a wooden spoon, backlit.

3D Kitchen Worktop Meal Prep

Interior & Architecture
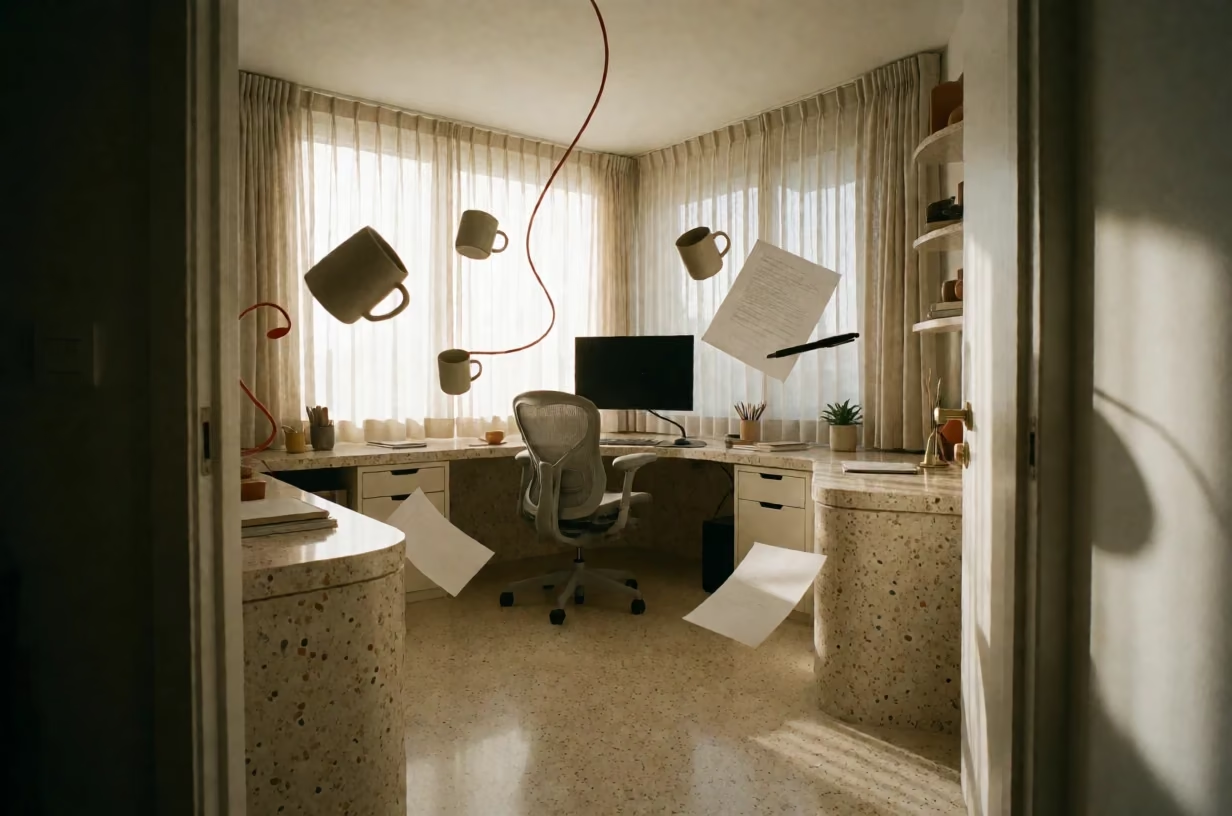
Floating desk and chair in a Mediterranean office corner with dust motes in sunlight

Floating Office Desk and Mugs in Mediterranean Flat

Interior & Architecture
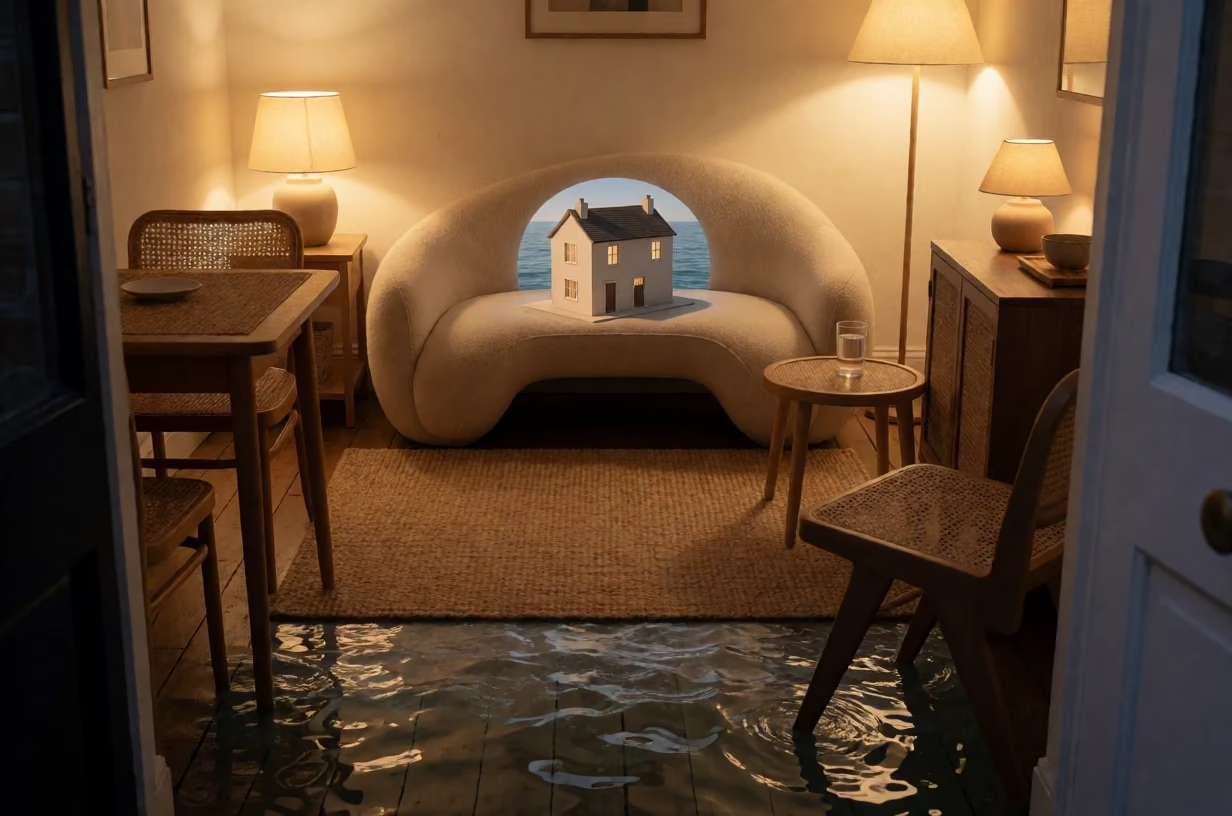
Dining nook with a sea of water and a 3D house model on a sofa

3D Home Design Dining Nook with Water

Interior & Architecture
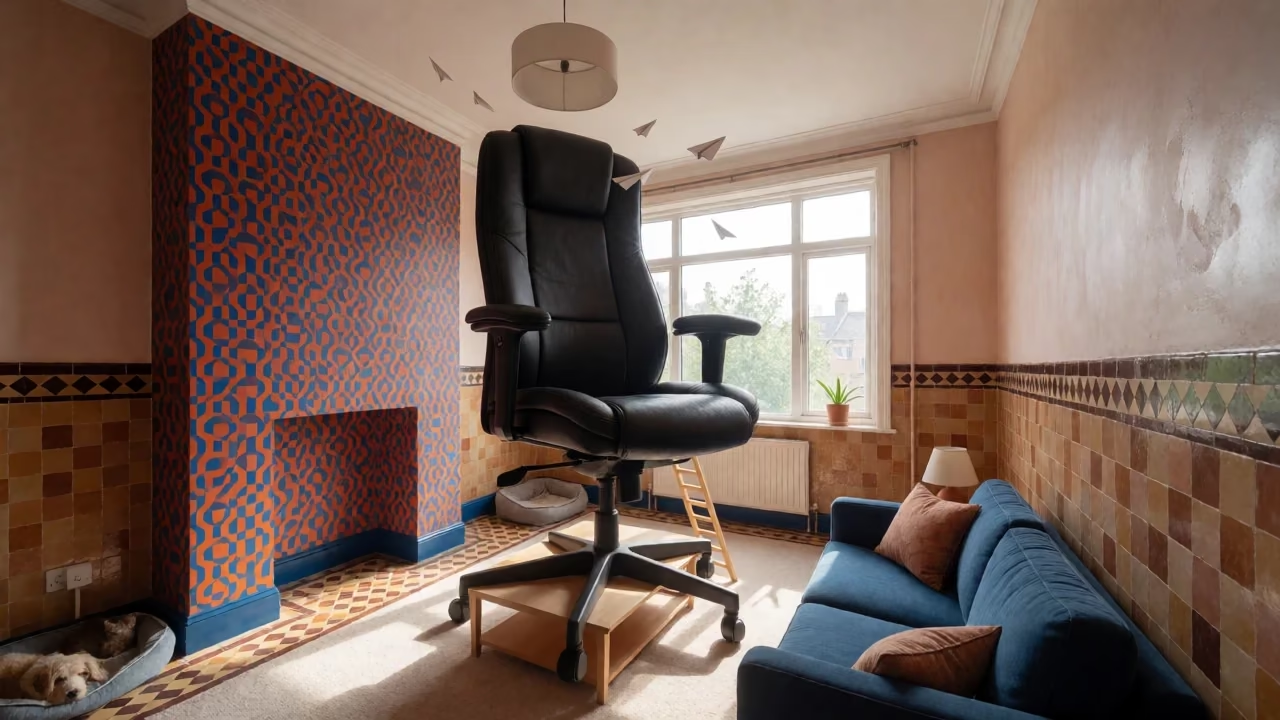
Giant miniature office chair in a colorful contemporary living room with zellige tiles

Office Chair in Apartment

Interior & Architecture
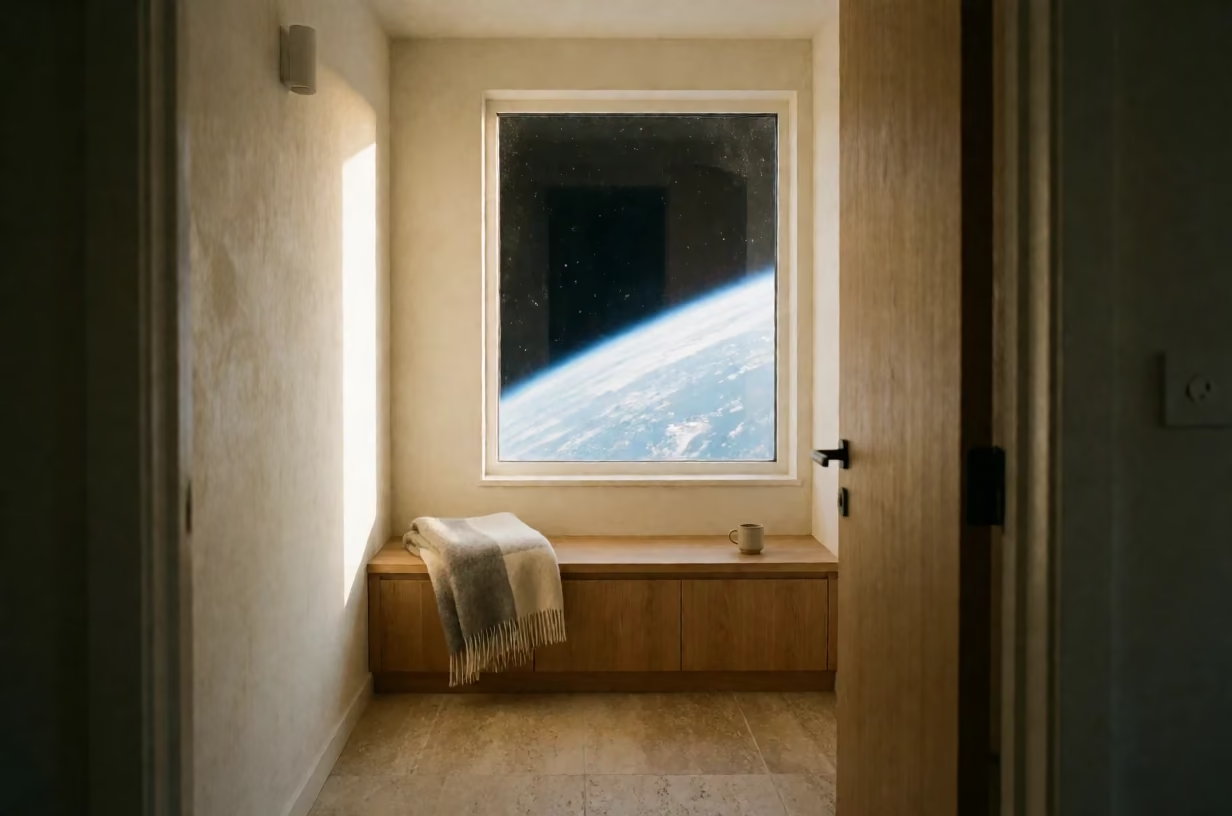
Coastal living room with bench under window showing Earth's curve in space

Coastal living room with Earth horizon in window

Interior & Architecture

Attic Kitchen Nook Design from Floor Plan

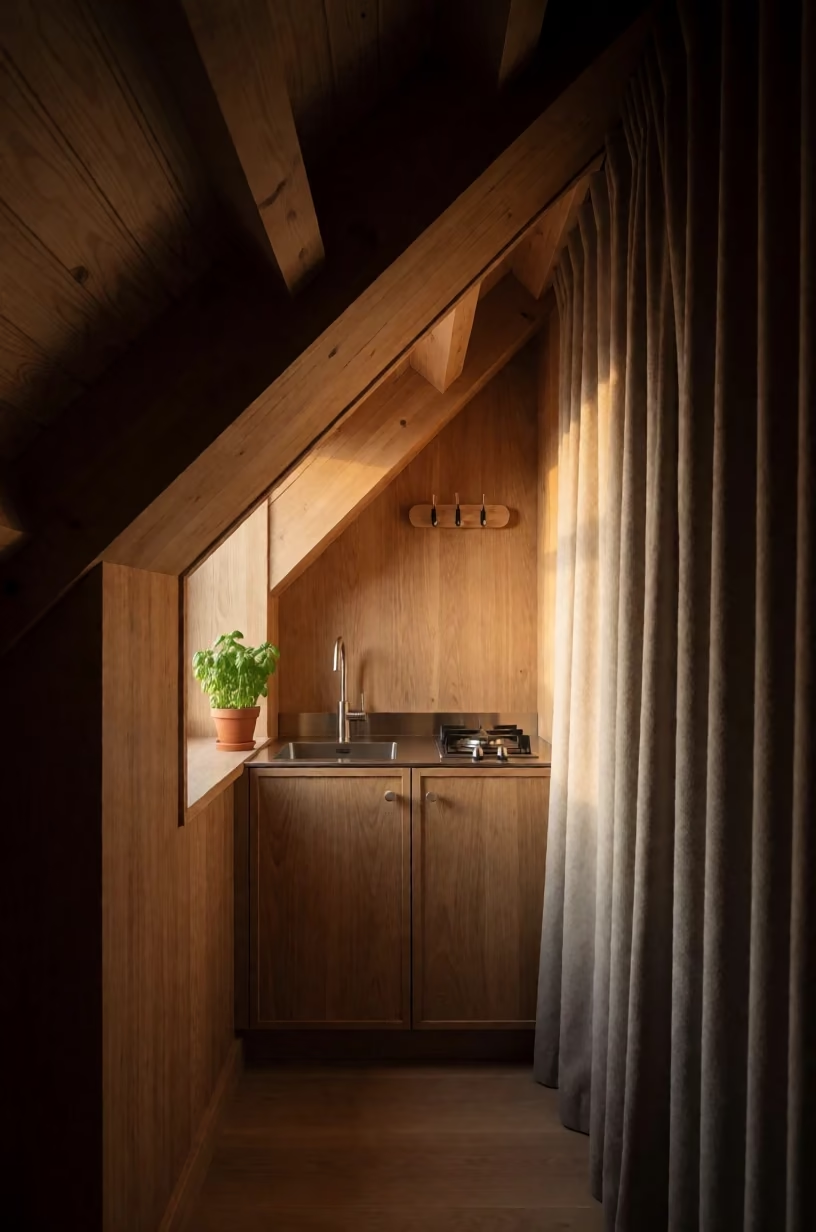
A compact kitchen nook tucked under sloped ceilings with oak panelling, wool curtains, and a sink, lit by low afternoon sun.

AI Kitchen Design Prompts

Prompt Oct 21, 2026 · English
Straight-on eye-level view of the main wall of an attic flat with sloped ceilings, showing a tight kitchen nook tucked under the roof line. A compact sink and two lower cabinets are positioned directly beneath the slope, maximizing the irregular floor plan corner. The cabinets are made of painted wood panelling in a warm oak tone, matching the visible wooden ceiling beams. Floor-to-ceiling curtains in a heavy wool fabric hang on the right, acting as a bold move that softens the hard angles of the attic space. A small potted basil plant sits on the windowsill next to the sink, and a single hanging coat rack is mounted on the wall opposite the stove. The style is sleek smart-home minimal with integrated lighting, designed to be lived in with small children, evidenced by the durable materials and safe corners. The light is low warm late-afternoon sun streaming through the curtains, casting long, soft shadows across the wood panelling and illuminating the basil plant. Shot on a 24mm wide-angle lens to capture the full extent of the sloped ceiling and the compactness of the nook, with a slight vignette to focus attention on the central sink area, highlighting the texture of the wool and the grain of the wood.
Aspect ratio
2:3
LoRA
real photo
Steps
8
Megapixels
1.0

Why this prompt works

This prompt works by addressing the specific challenge of an 'irregular floor plan corner' in an attic, showing how storage and appliances are tucked under the sloped roof. It differentiates itself by combining the 'sleek smart-home minimal' style with the warmth of wood and wool, creating a cozy yet modern space suitable for a family.

Subject

compact sink and two lower cabinets... tucked under the roof line These words describe the functional core of the nook, emphasizing the clever use of vertical space under the sloped ceiling.

Change: replace two lower cabinets with single drawer unit — the storage capacity is reduced, altering the layout balance.

Scene

painted wood panelling in a warm oak tone... heavy wool fabric... potted basil plant These details specify the materials that make the space feel durable and warm, aligning with the 'made to live with small children' requirement.

Change: replace warm oak tone with white painted wood — the space becomes brighter and more Scandinavian in feel.

Framing

Straight-on eye-level view of the main wall This camera position allows the viewer to see the full height of the sloped ceiling and the placement of the cabinets relative to the roof structure.

Change: replace Straight-on eye-level view with High-angle view — the focus shifts to the floor and the layout of the cabinets, losing the ceiling context.

Light

low warm late-afternoon sun streaming through the curtains This specific light source creates a dramatic, warm atmosphere that highlights the textures of the wood and wool, contrasting with the 'sleek' style.

Change: replace late-afternoon sun with cool morning light — the mood becomes fresher and less cozy.

Style

Shot on a 24mm wide-angle lens... slight vignette This specifies the photographic approach, ensuring the wide angle captures the spatial constraints while the vignette focuses the eye on the central elements.

Change: replace wide-angle lens with standard lens — the image becomes less distorted and more neutral, potentially losing the sense of the tight space.

Variations
  • replace heavy wool fabric with sheer linen — the light becomes softer and the space feels airier.
  • replace potted basil plant with small succulent — the plant is smaller and requires less care, fitting a busier family life.
  • replace hanging coat rack with built-in shelf — the wall becomes more integrated and less cluttered with hanging items.