promptpeep
#3d-game-characters #ai-avatars #anime-cartoon #art-styles-paintings #brand-identity-kits #cars-vehicles #characters-sci-fi-fantasy #couple-family-photo-prompts #emoji-stickers #fantasy-maps-d-d #interior-architecture #lingerie-bikini #logos-graphic-design #men-boys-photo-prompts #product-food-photography #professional-headshots #profile-pictures-selfies #realistic-photography #social-media-covers #tattoo-designs #wallpapers-backgrounds #women-girls-photo-prompts
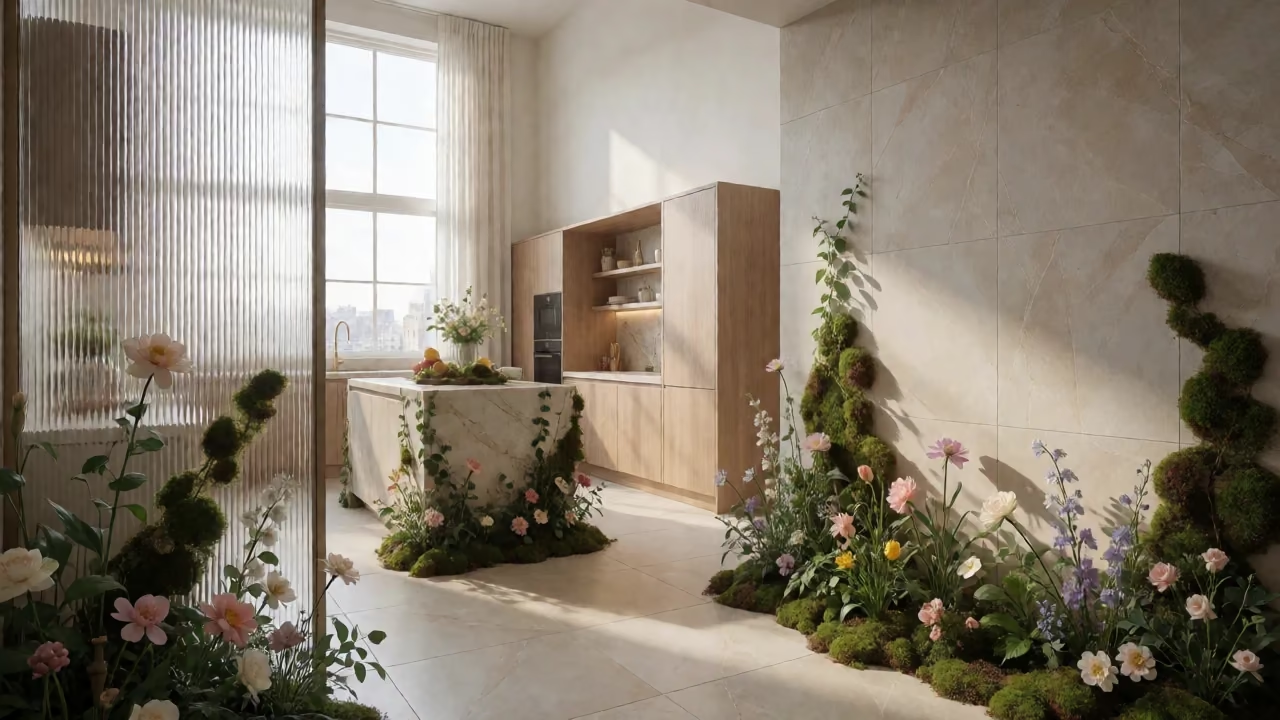
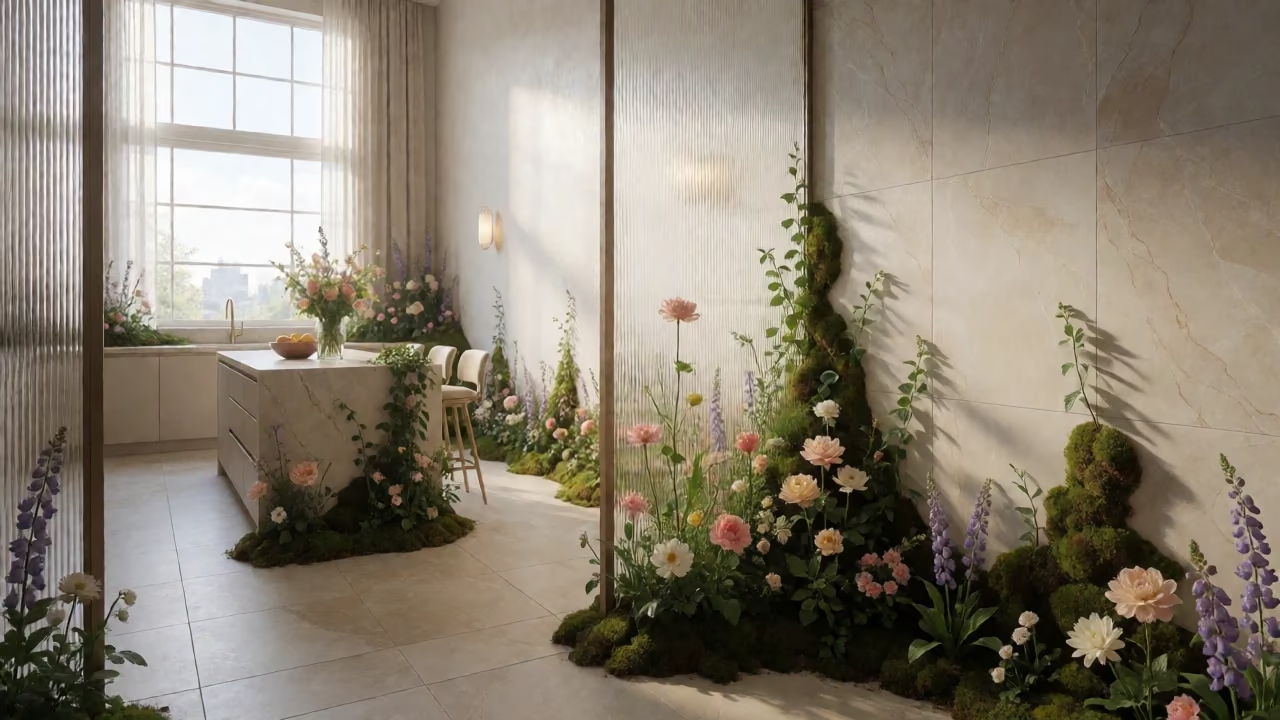
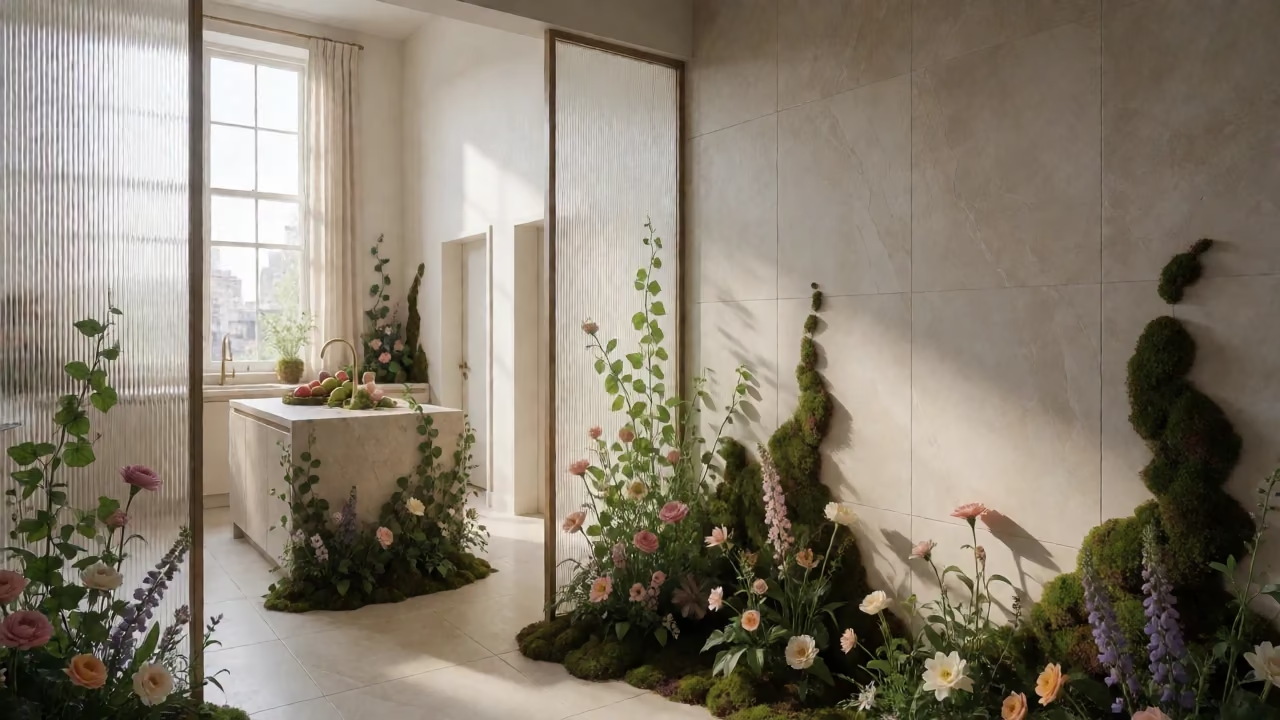
Art deco room with plants growing from furniture and walls Art deco room with plants growing from furniture and walls Art deco room with plants growing from furniture and walls Art deco room with plants growing from furniture and walls

Similar prompts

Inverted townhouse interior with rising rain, floating stone island, and upside-down city view

Inverted Townhouse Entrance Hall with Rising Rain

Interior & Architecture
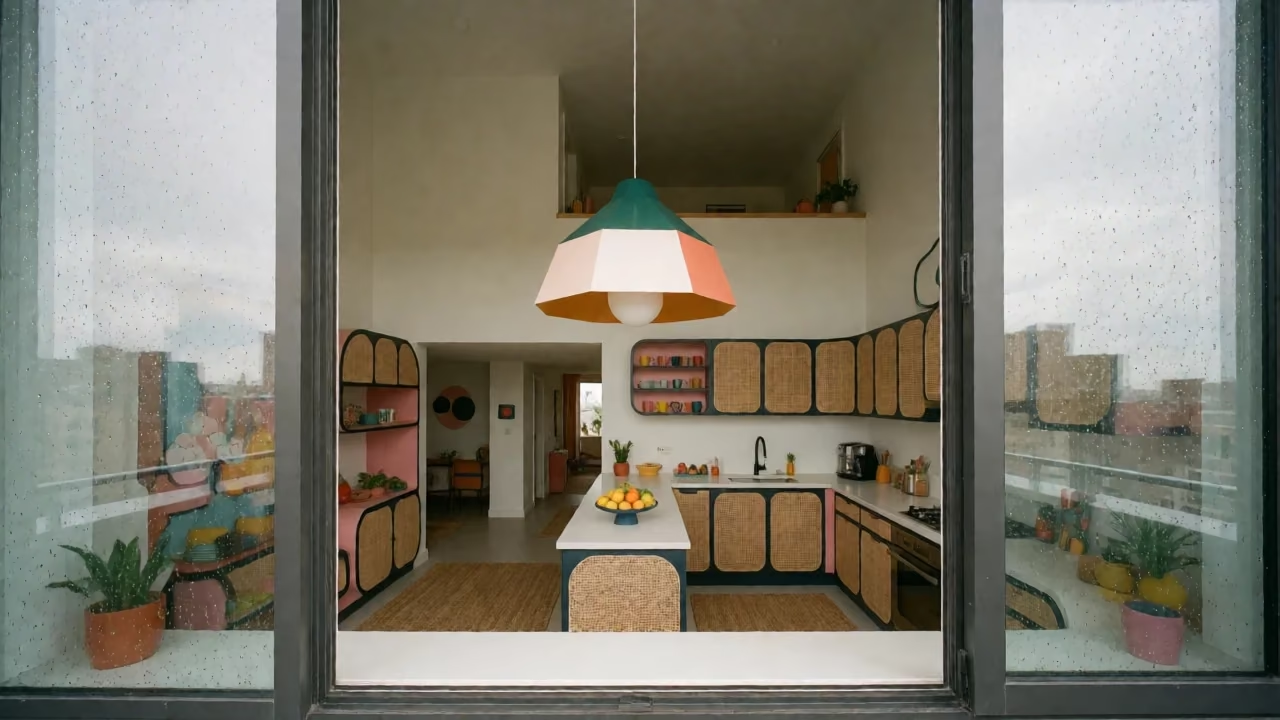
Neo-Memphis penthouse kitchen with oversized pendant lamp and cane furniture

3D Interior Design of Neo-Memphis Penthouse Kitchen

Interior & Architecture
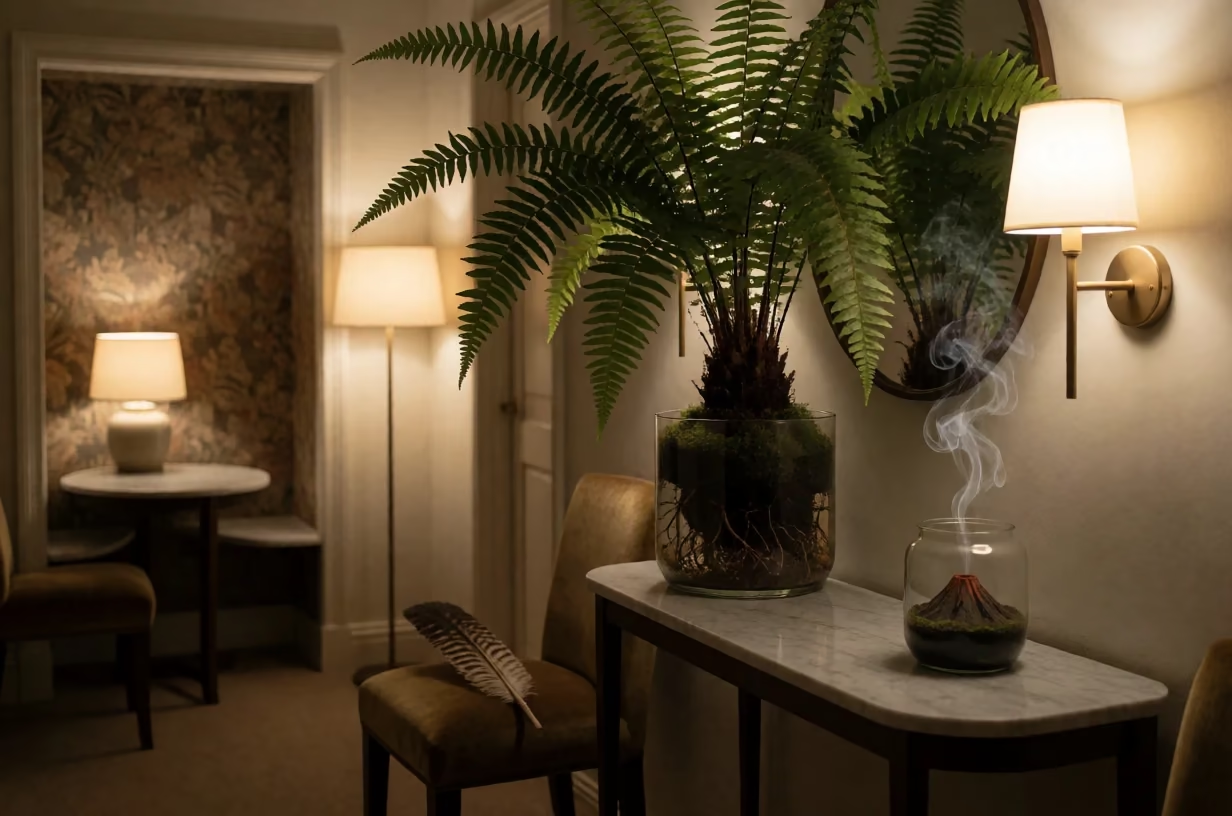
Entrance hall with a tall fern and a smoking volcano jar on a console

Wabi-Sabi Entrance Hall with Fern and Volcano

Interior & Architecture
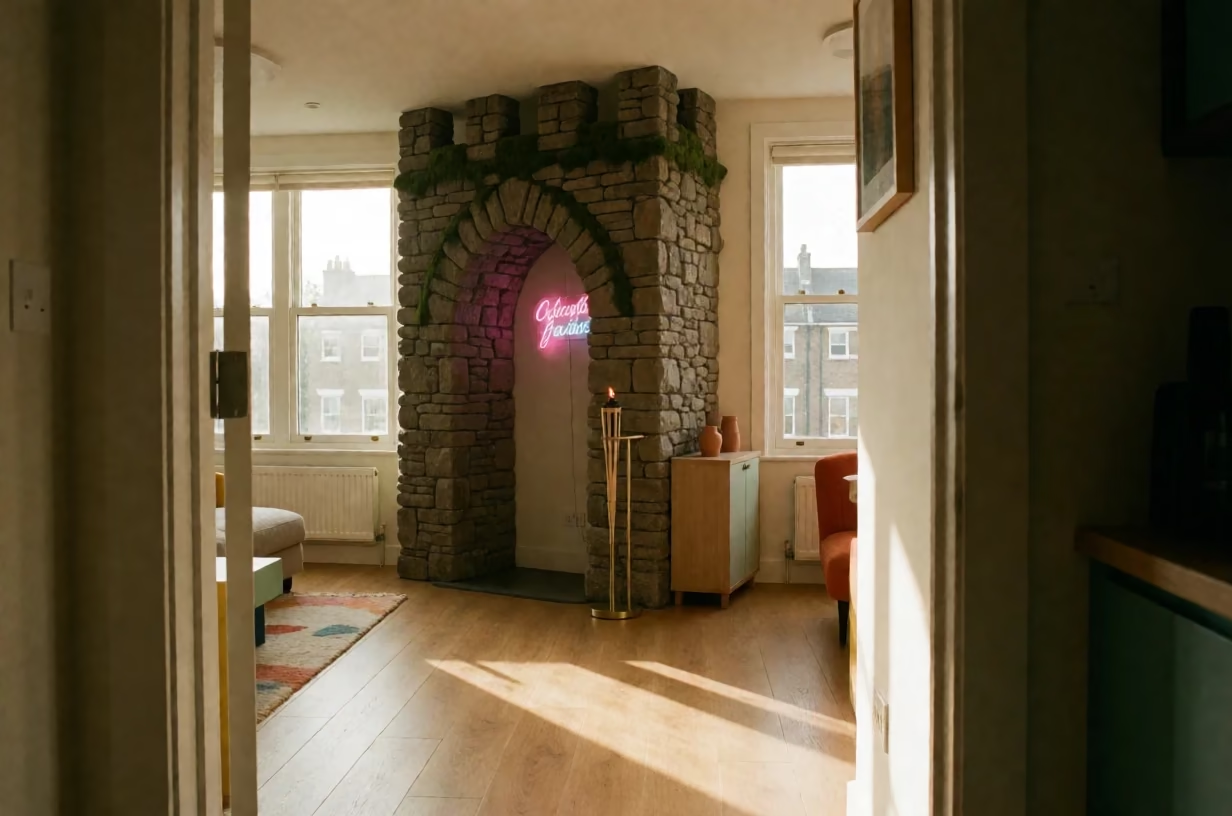
A medieval stone gate standing in the center of a neo-Memphis living room with light oak floors.

Neo-Memphis Flat with Medieval Stone Gate

Interior & Architecture
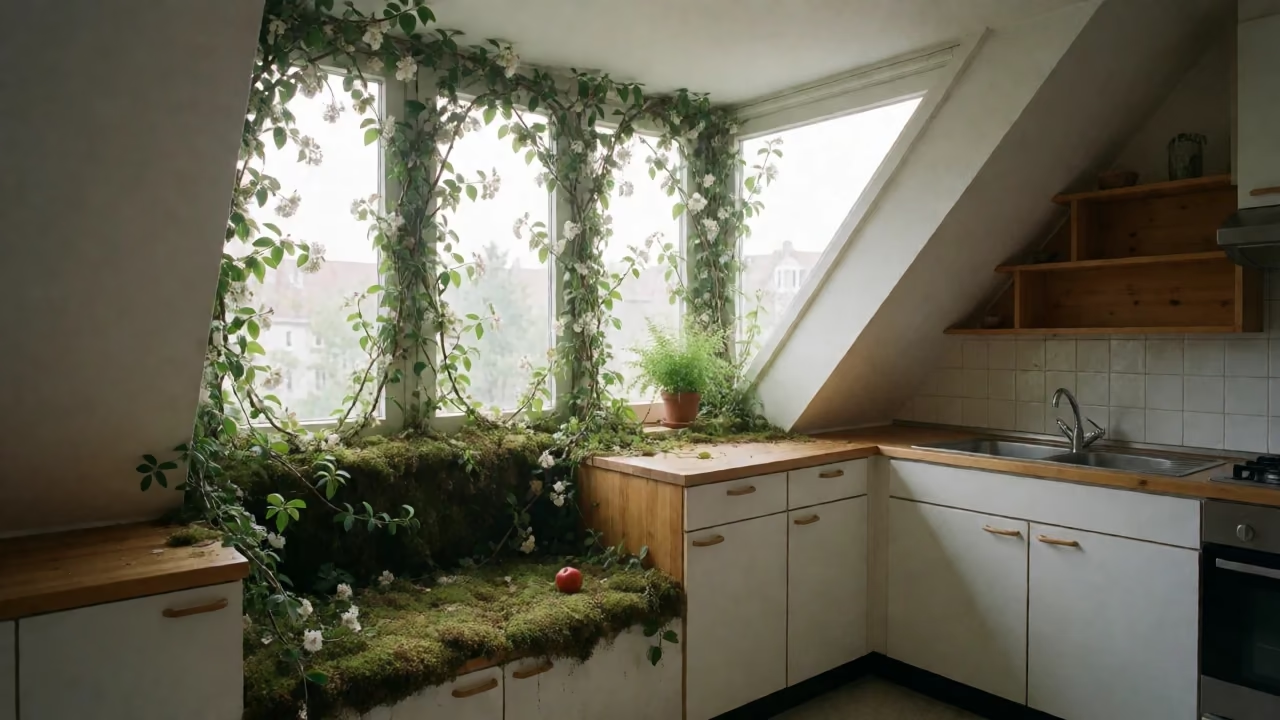
Bauhaus attic kitchen with mossy window bench, white cabinets, pine shelves, and a red apple.

Bauhaus Kitchen with Overgrown Mossy Bench

Interior & Architecture
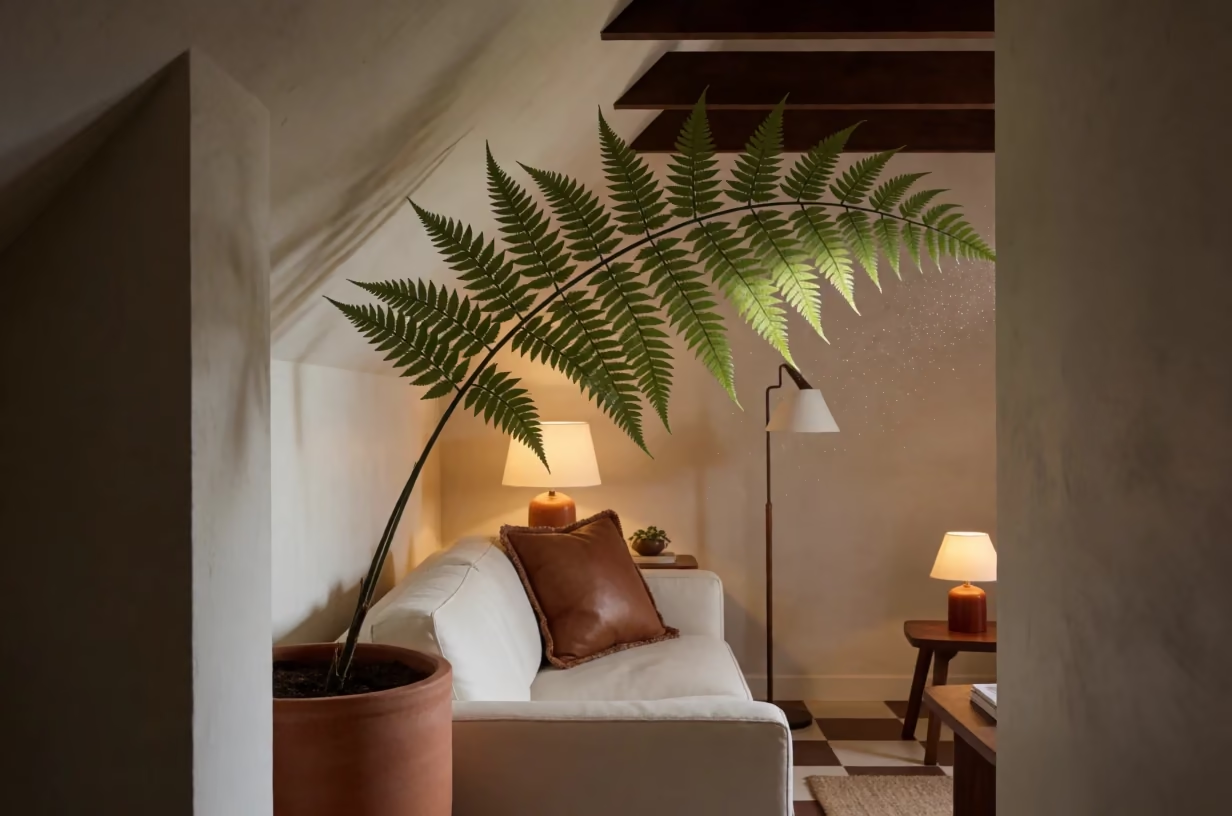
Living room with giant fern frond, white lacquer sofa, and checkerboard floor

Thai Interior: Living Room with Giant Fern

Interior & Architecture
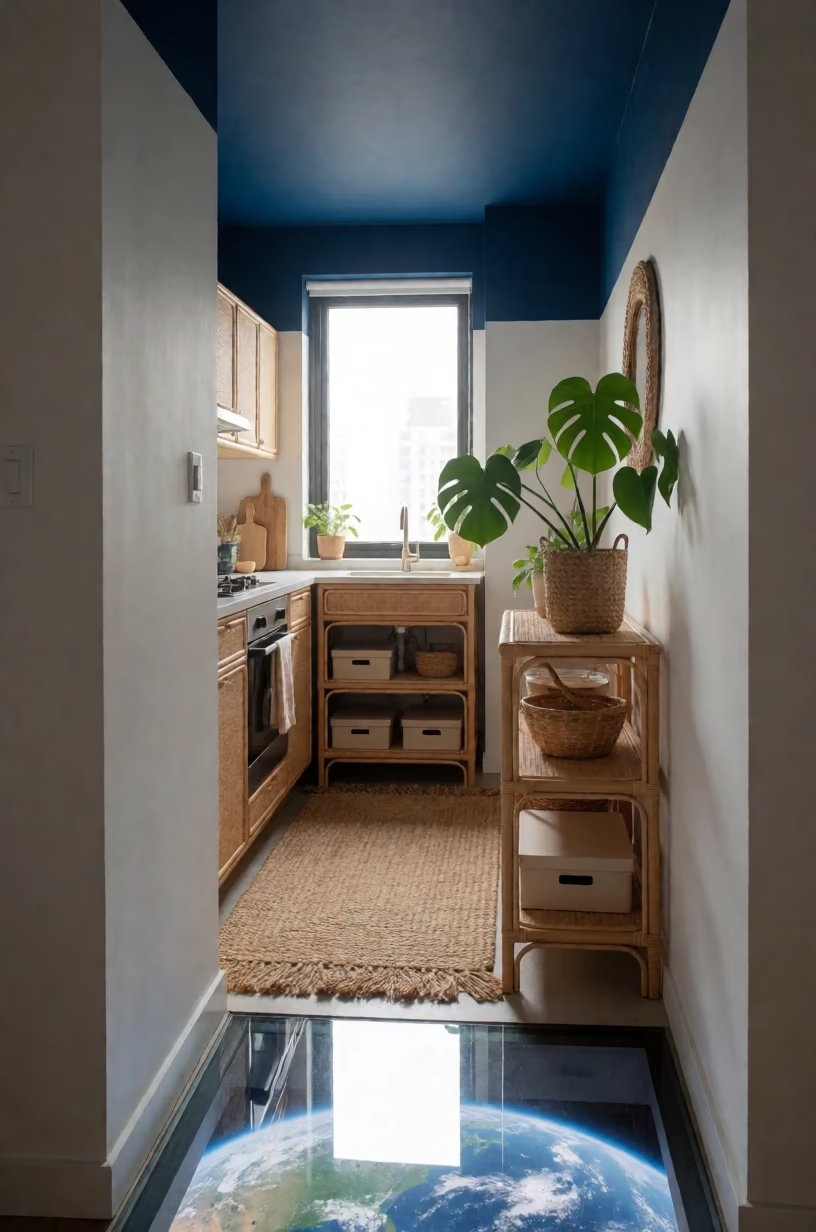
Biophilic kitchen with rattan furniture and a transparent floor showing the Earth, under a deep blue ceiling.

US Apartment Kitchen with Earth Floor

Interior & Architecture
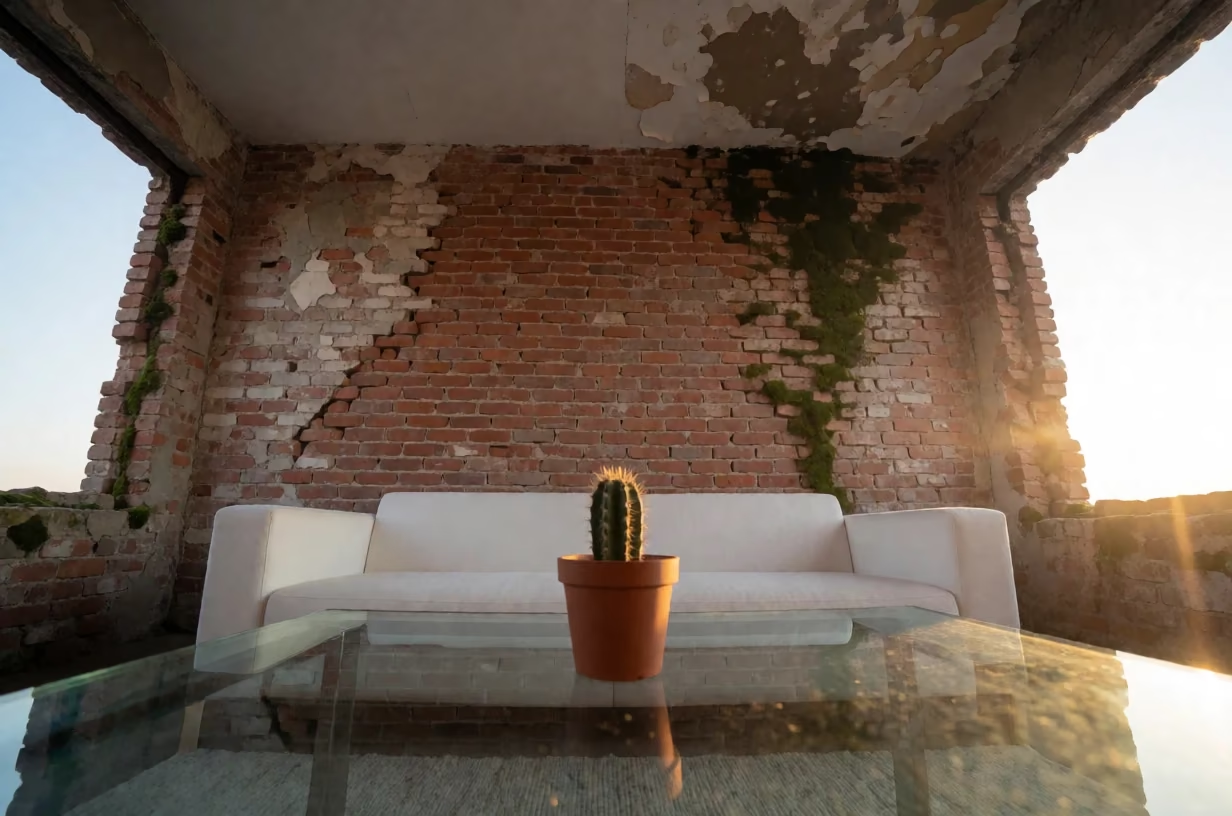
Minimalist sofa against crumbling brick wall in industrial loft

Minimalist Sofa in Industrial Loft Interior Design

Interior & Architecture
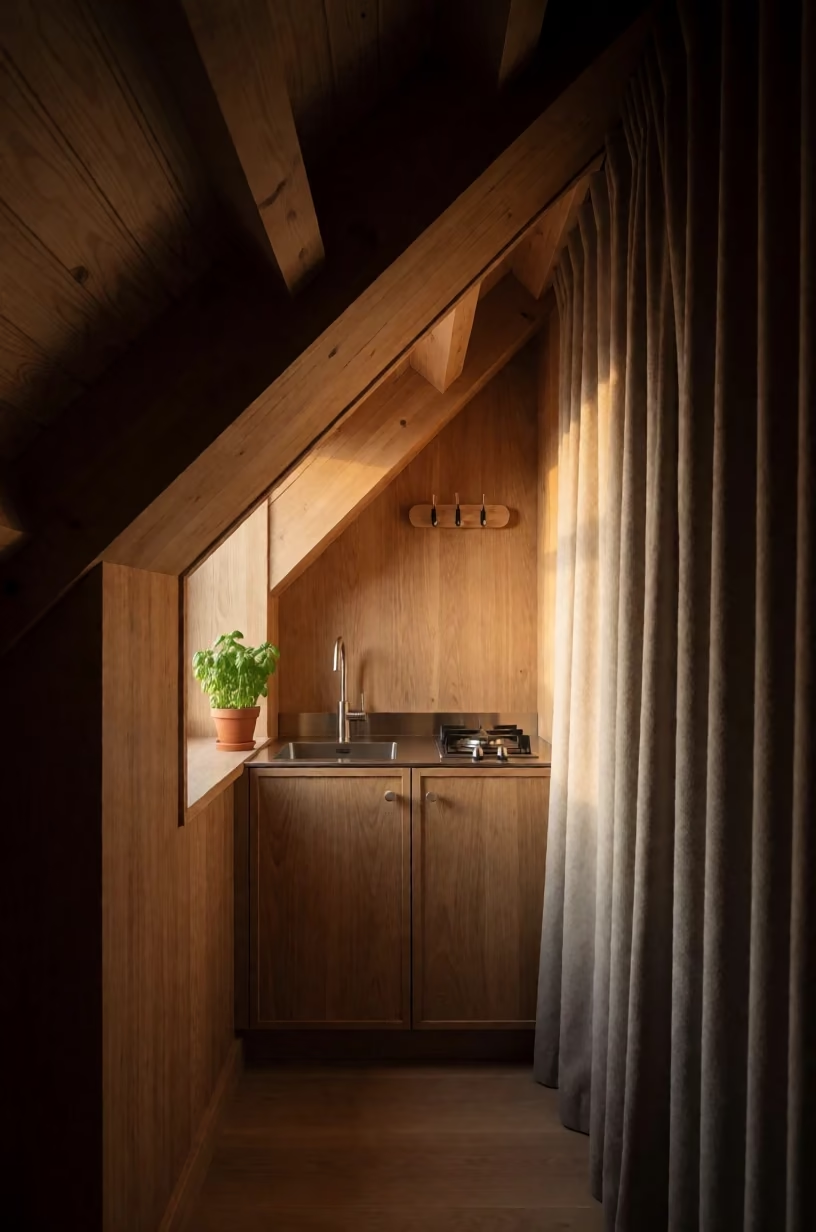
Attic kitchen nook with sloped ceilings, wooden cabinets, wool curtains, and warm sun.

Attic Kitchen Nook Design from Floor Plan

Interior & Architecture
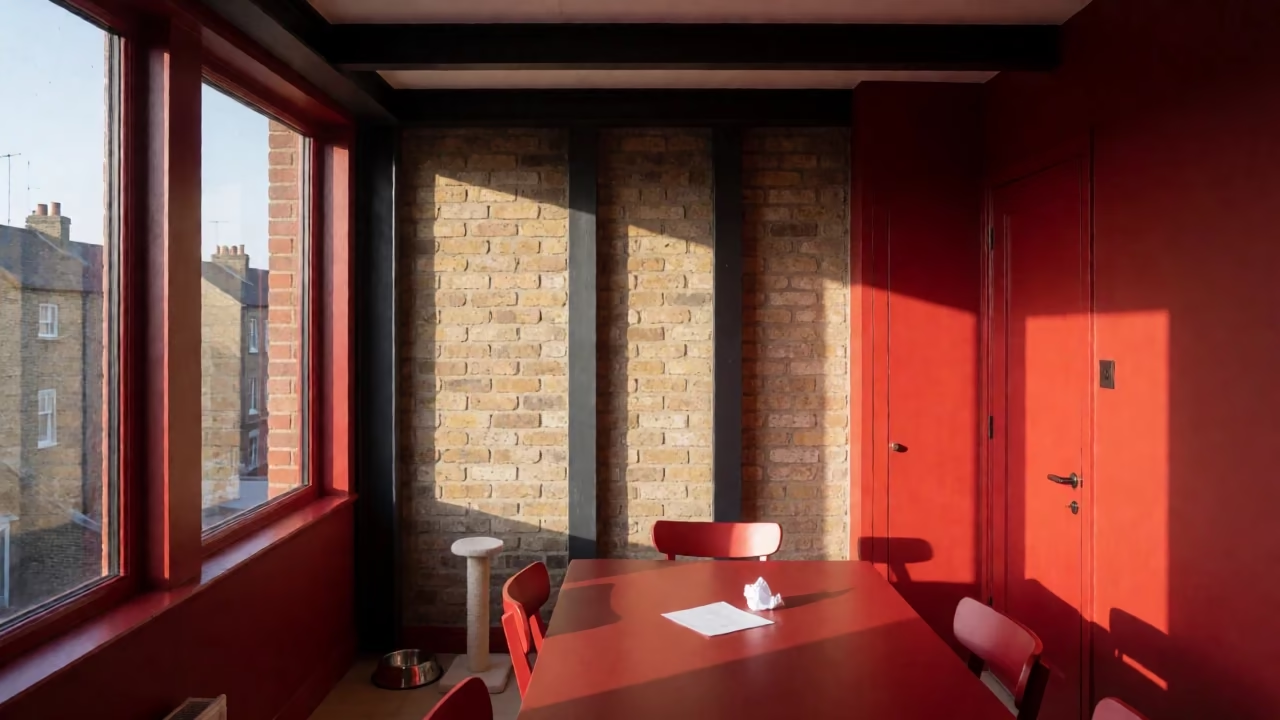
Red dining nook with exposed brick and steel beams

Red Dining Nook in Studio Flat with Dog and Cat

Interior & Architecture
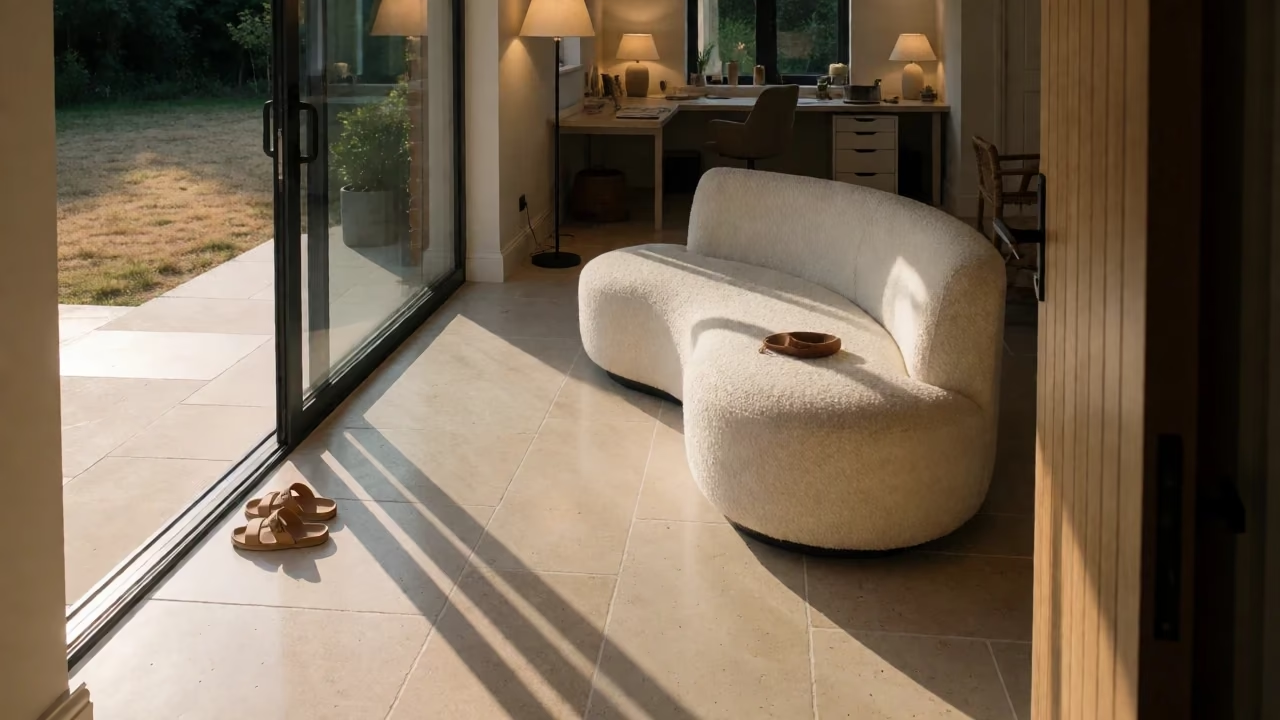
Curved boucle sofa in a limestone entrance hall with evening shadows

Architecture Render: Coastal Entrance Hall with Curved Sofa

Interior & Architecture
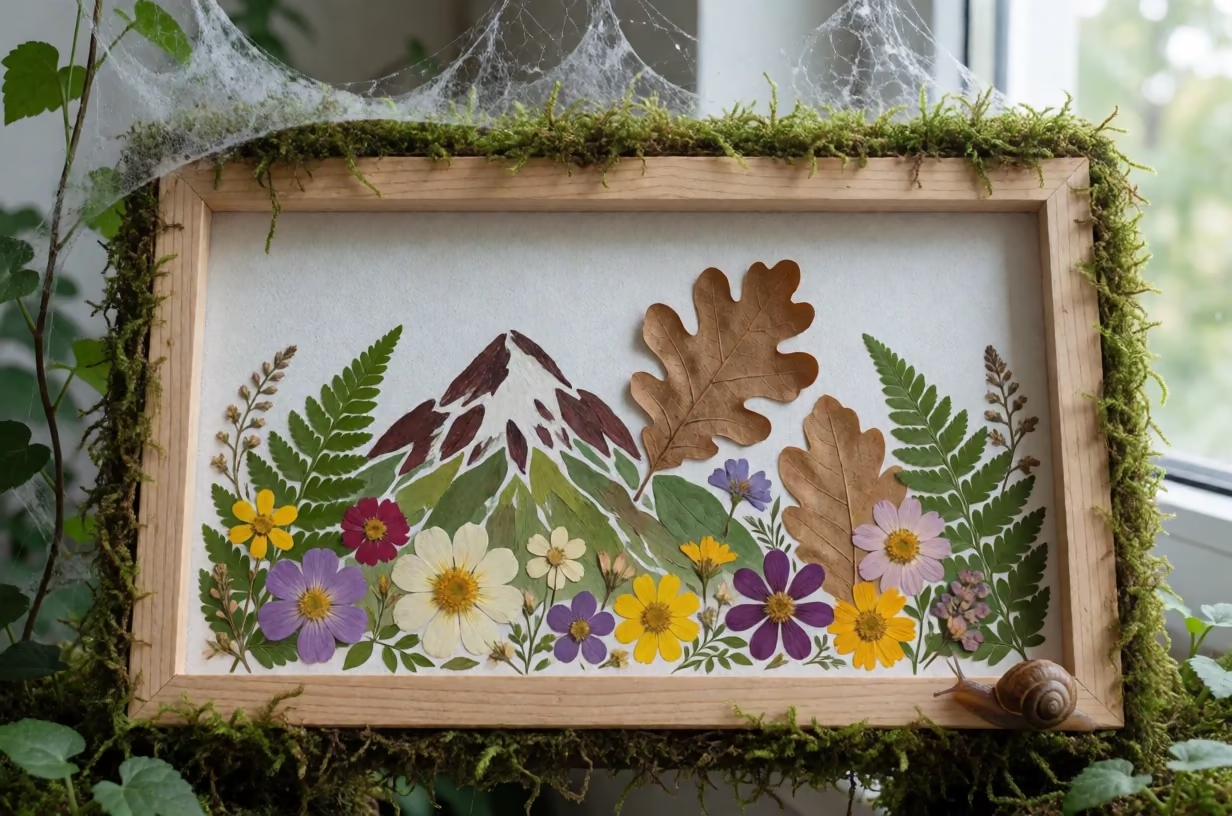
Wide acrylic painting of a mossy frame with a pressed flower mountain landscape

Acrylic Painting Style of Mossy Frame with Pressed Flower Mountains

Art Styles & Paintings
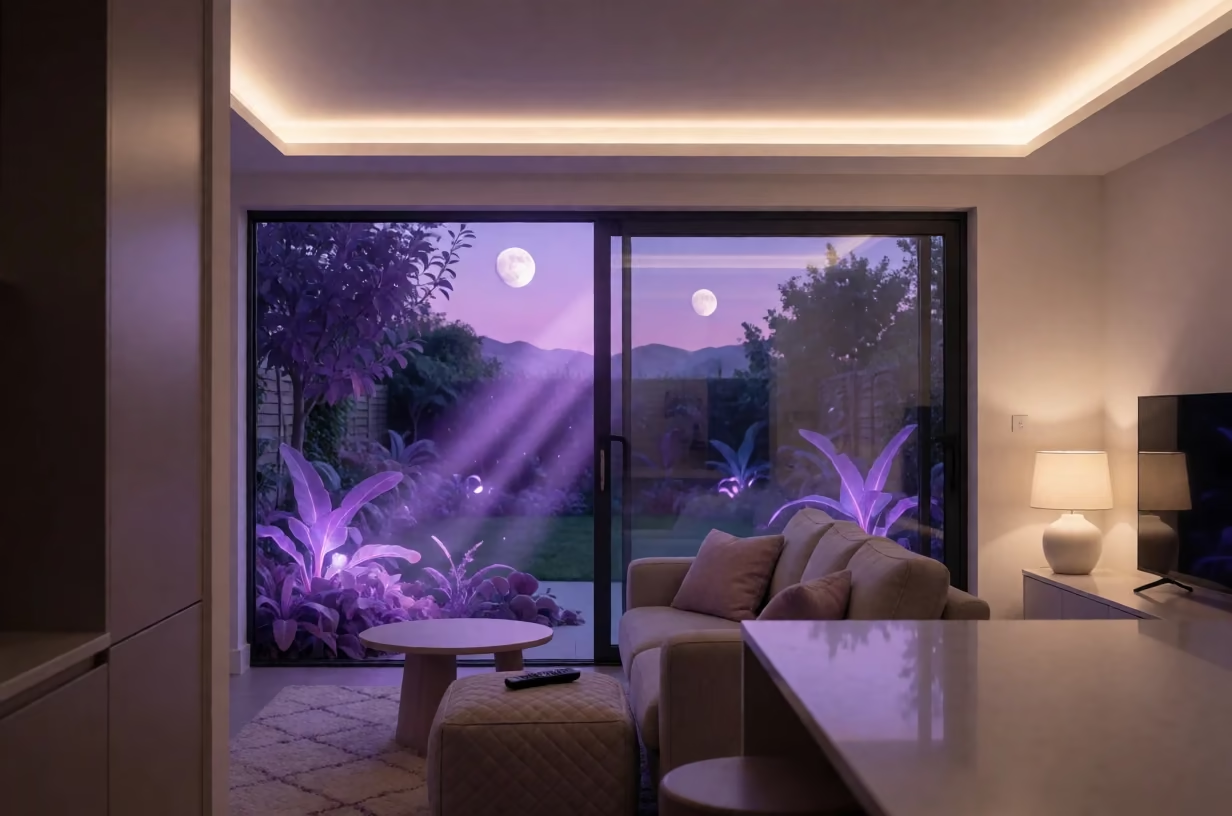
Industrial living room with view of alien garden with violet plants and moons

Family House Living Room with Alien Garden and Two Moons

Interior & Architecture
Surreal fresco of a staircase leading out of a window into floating islands.

Surreal Staircase Window Fresco

Art Styles & Paintings
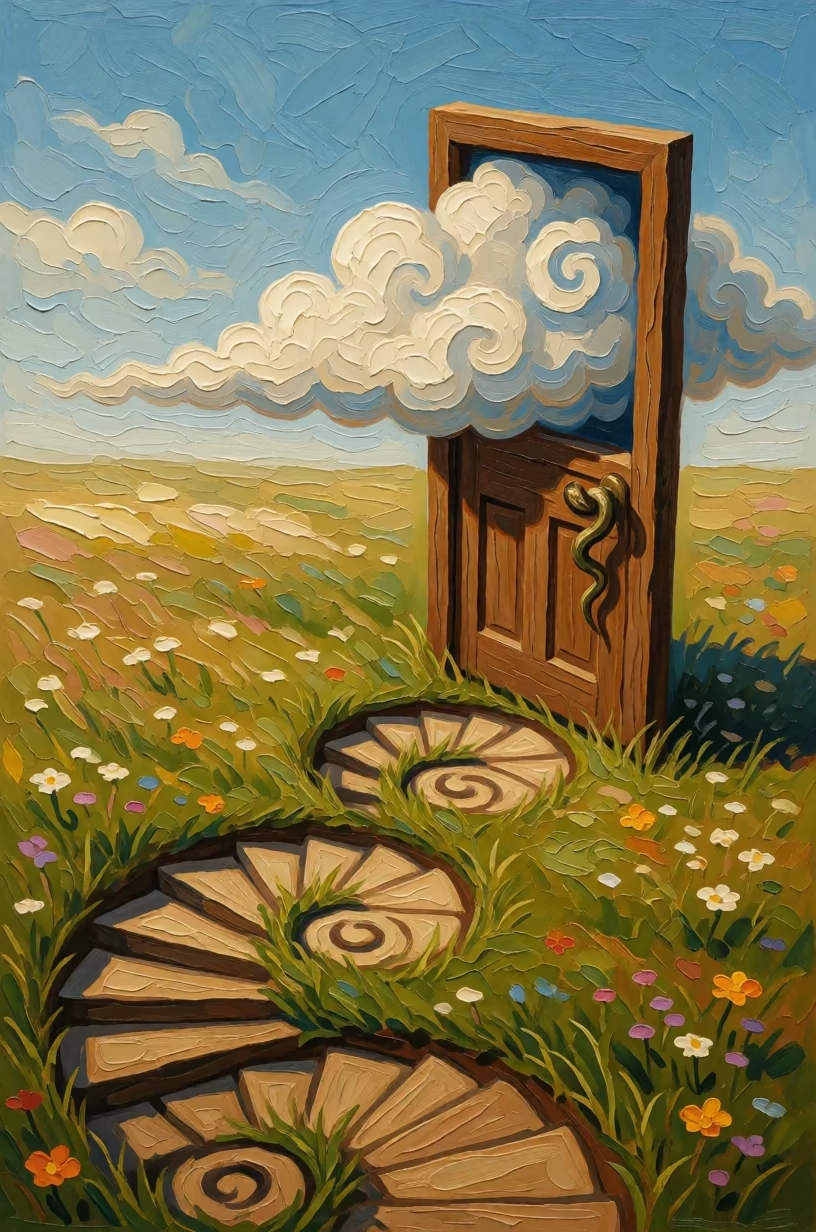
Surreal oil painting of a wooden door with a snake handle in a meadow, featuring spiral staircases and swirling clouds.

Surreal Door with Spiral Staircase Path for Coloring Books

Art Styles & Paintings

Living room interior design with living art deco furniture

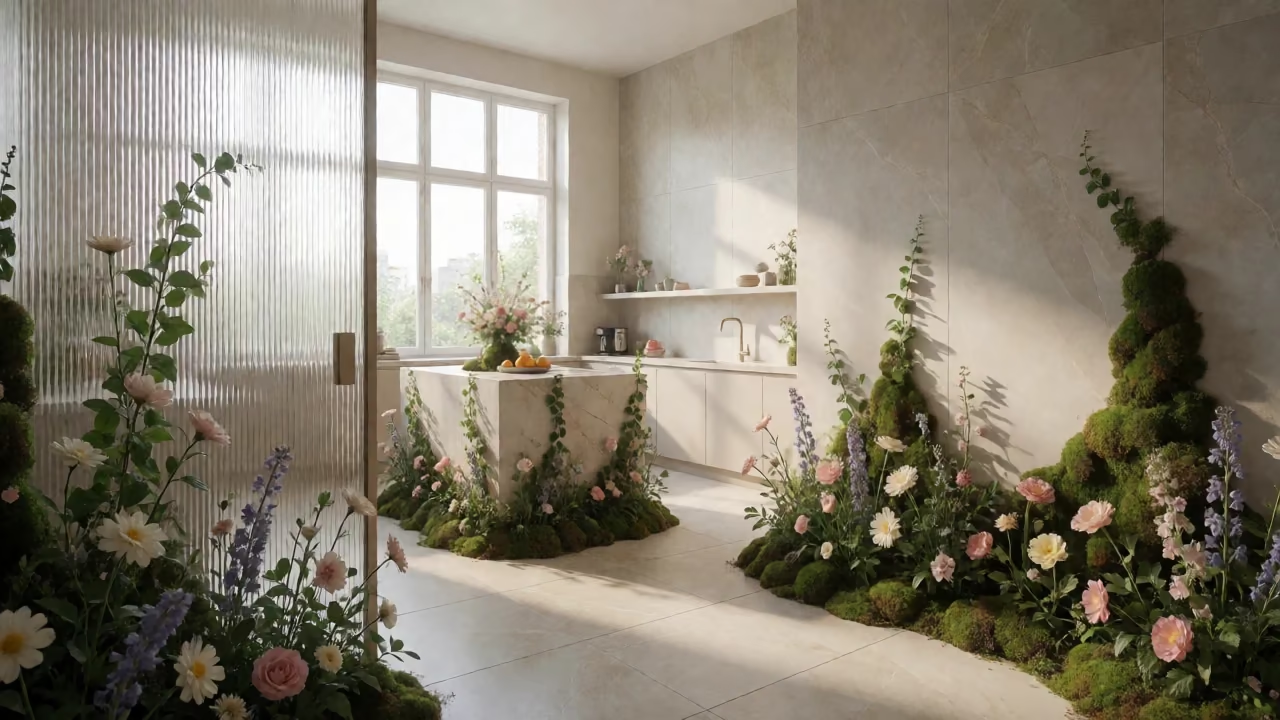
An art deco penthouse entrance hall where furniture grows from living flowers and moss, lit by morning sun.

AI Interior Design Prompts, AI Room Design Prompts, AI Living Room Interior Design Prompts

Prompt Nov 12, 2026 · English
Wide view from one corner of the room at chest height of an art deco revival entrance hall in a duplex penthouse with a double-height living room. The space features large-format porcelain tiles and fluted glass, with a kitchen island cut from one block of stone sprouting vines. Art deco furniture grows from living flowers and moss, with blossoms opening on the fluted glass panel and moss creeping up the large-format porcelain tile wall. The room is made to live with a dog and a cat, and is lit by clear morning sun through the window. Shot on a 24mm wide-angle lens with sharp focus on the foreground plants and soft depth of field in the background.
Aspect ratio
16:9
LoRA
real photo
Steps
8
Megapixels
0.9

Why this prompt works

This prompt combines rigid art deco architecture with organic, living elements, creating a biophilic design statement.

Subject

art deco revival entrance hall in a duplex penthouse with a double-height living room

Change: replace duplex penthouse with ground floor loft — to change the building type and ceiling height.

Scene

kitchen island cut from one block of stone sprouting vines... moss creeping up the large-format porcelain tile wall

Change: replace moss creeping up with ferns growing from — to change the type of vegetation on the walls.

Framing

Wide view from one corner of the room at chest height

Change: replace from one corner with from the center of the room — to create a symmetrical, centered composition.

Light

lit by clear morning sun through the window

Change: replace clear morning sun with warm evening sunset — to shift the time of day and color temperature.

Style

Shot on a 24mm wide-angle lens with sharp focus on the foreground plants

Change: replace 24mm wide-angle lens with 50mm standard lens — to reduce distortion and focus more on the furniture details.

Variations
  • replace art deco revival with mid-century modern — to change the architectural style to a softer, organic mid-century look.
  • replace kitchen island cut from one block of stone with wooden dining table — to change the central furniture piece.
  • replace dog and a cat with single golden retriever — to change the pets present in the room.