Prompt
· English
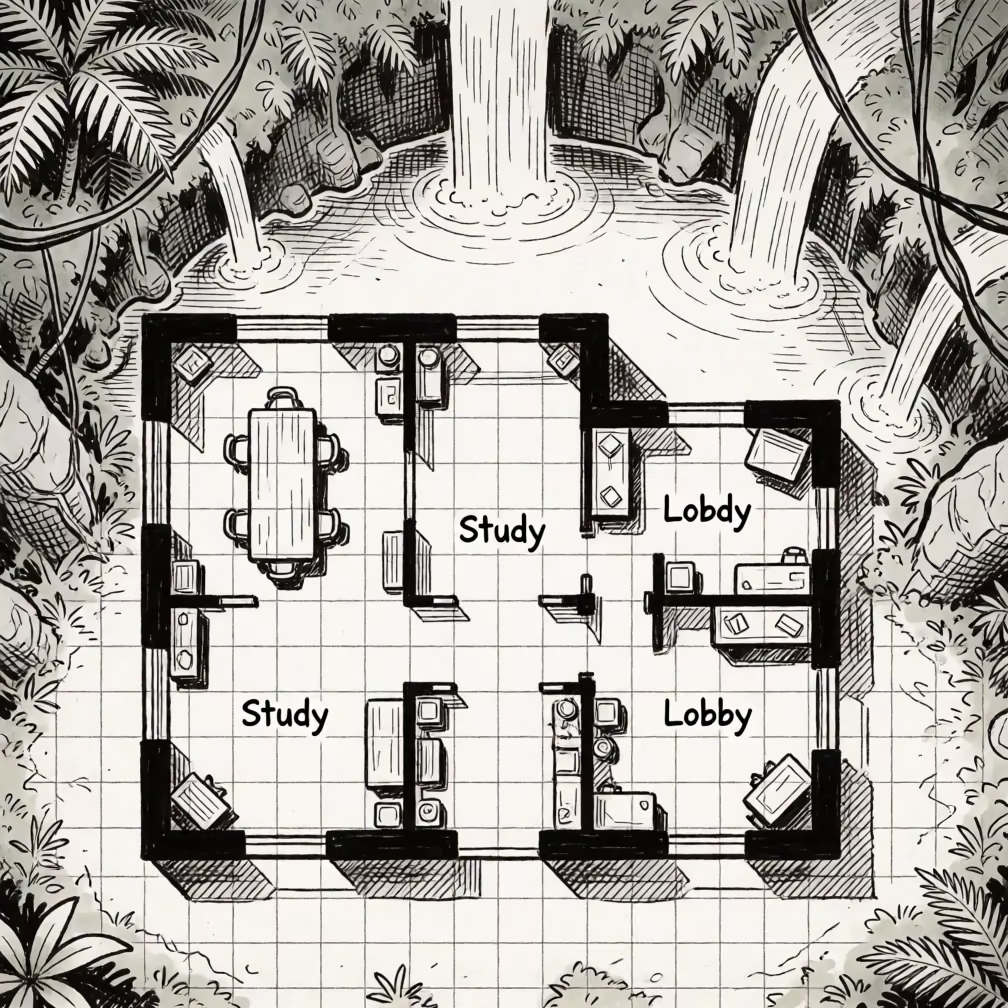
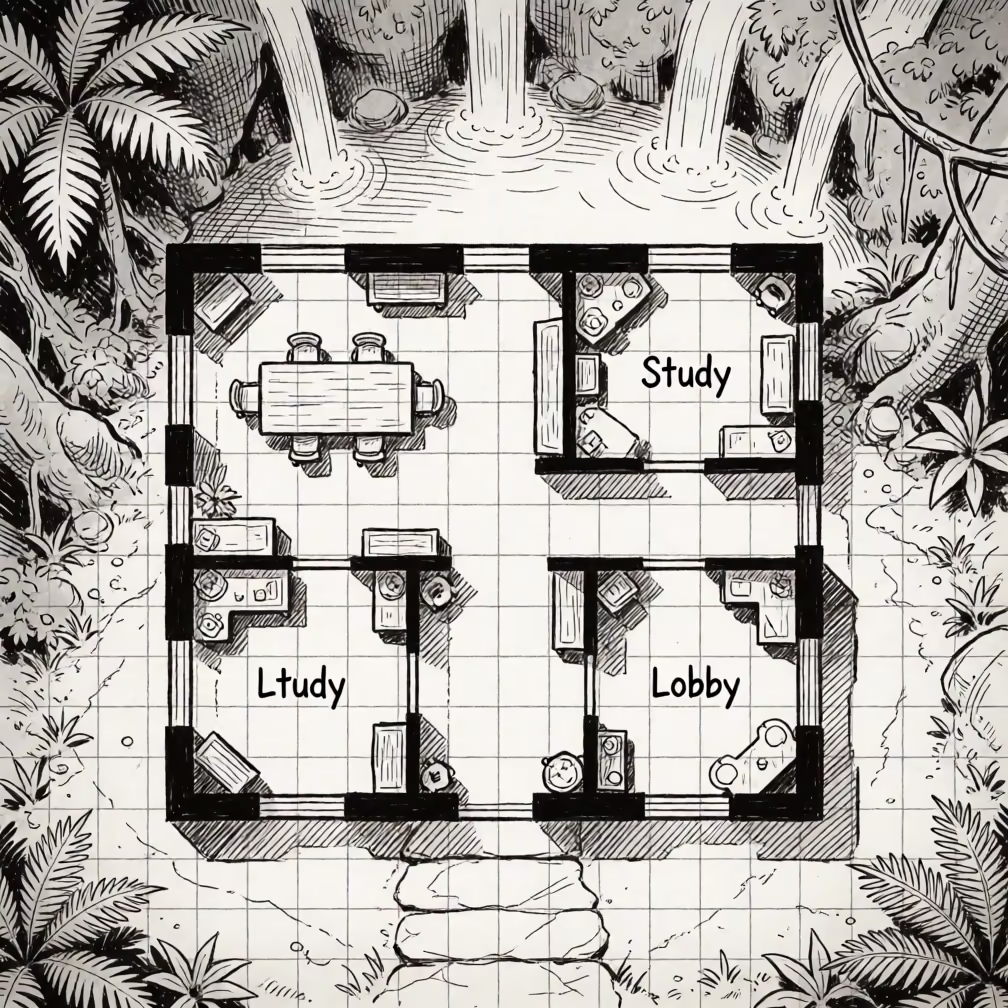
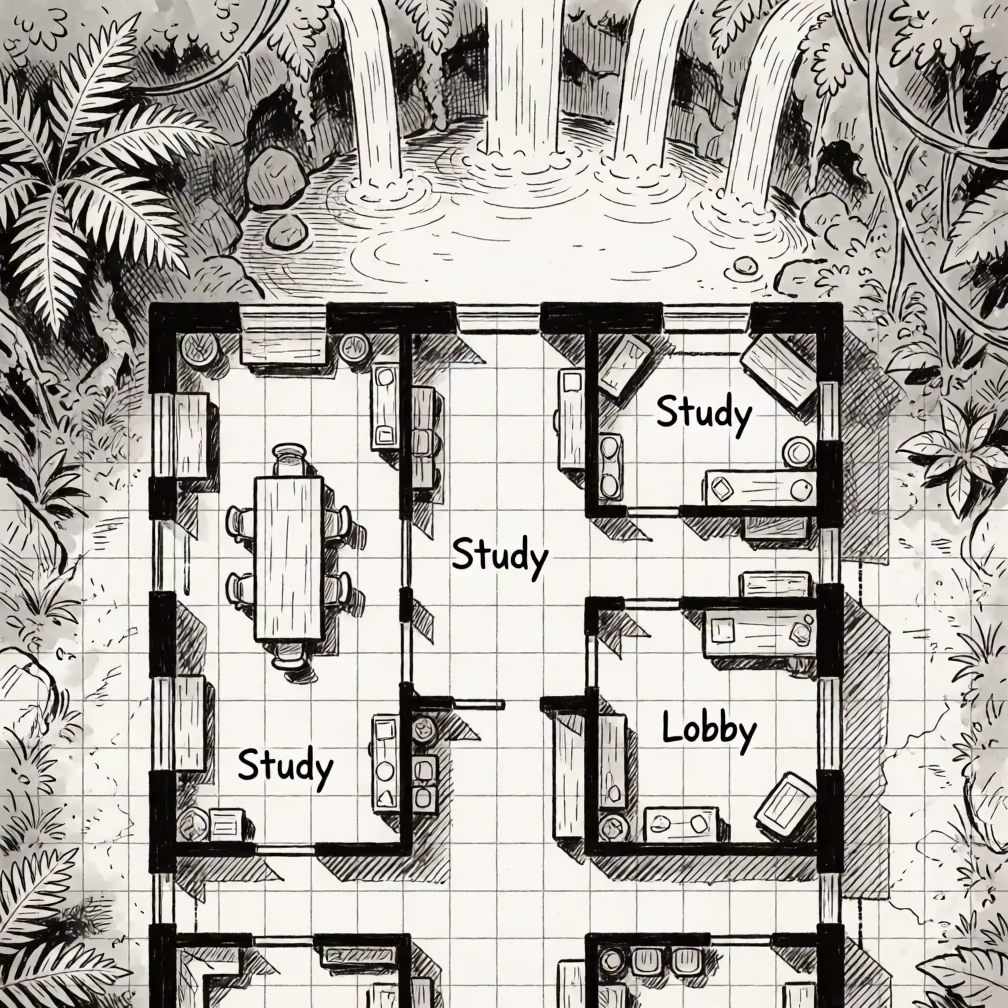
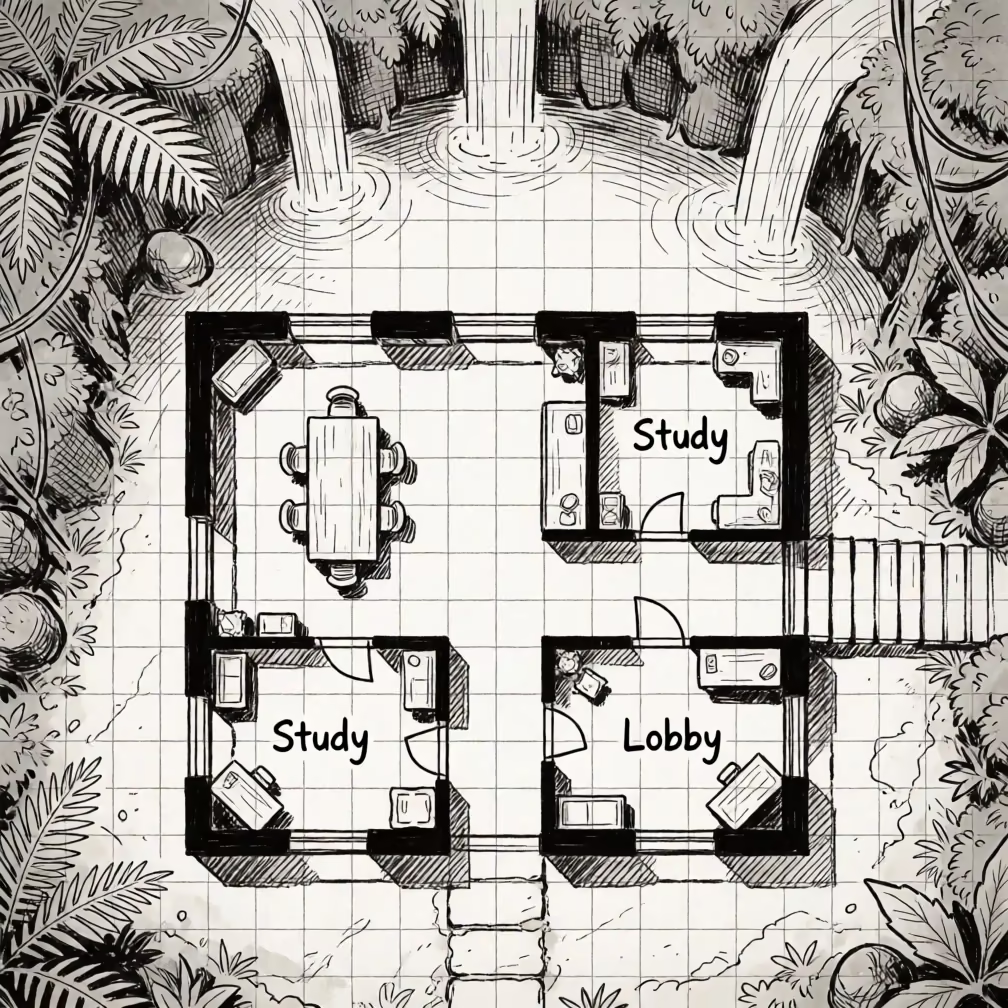
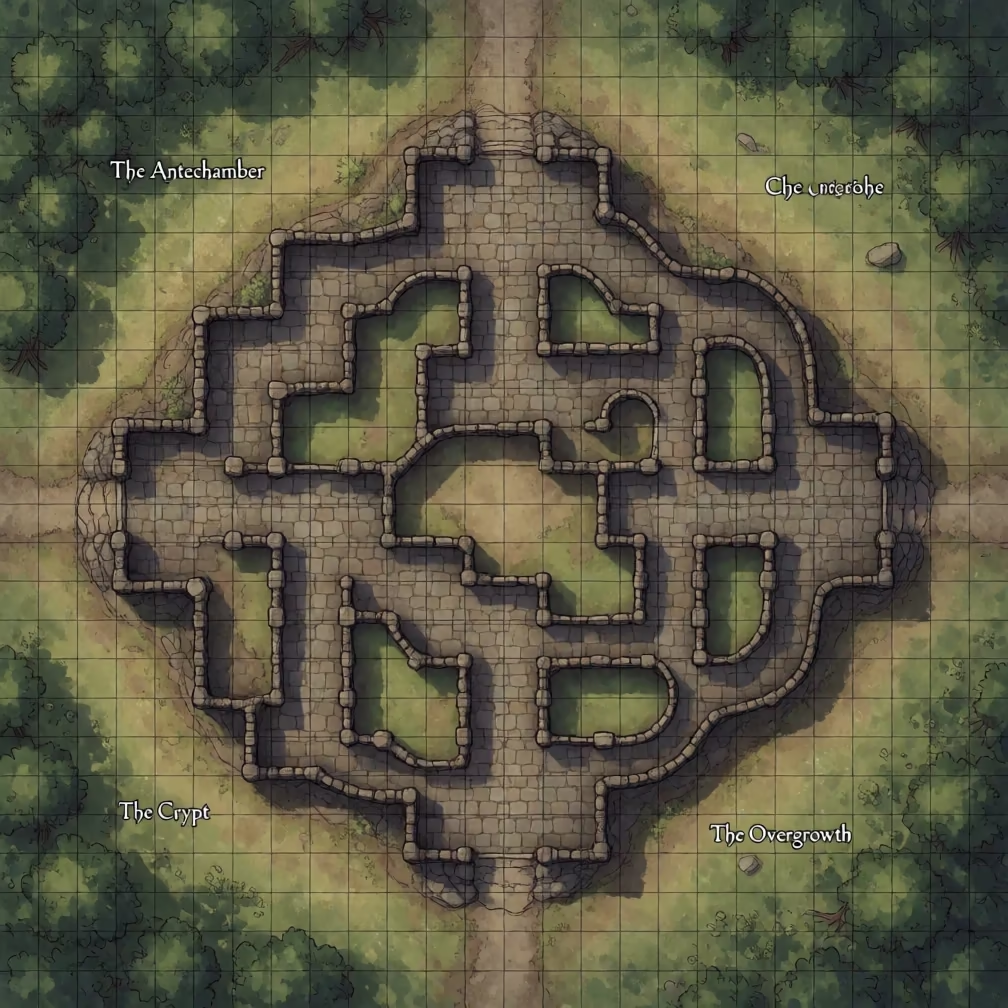
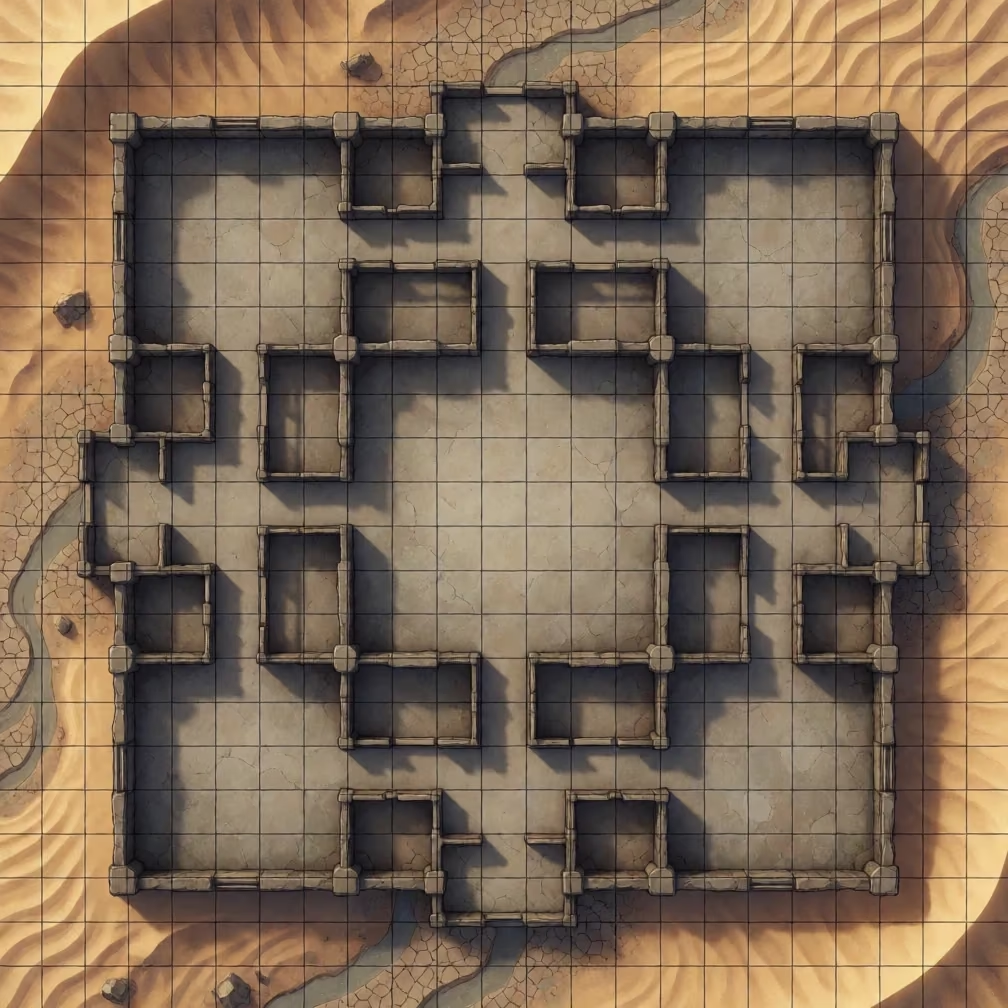
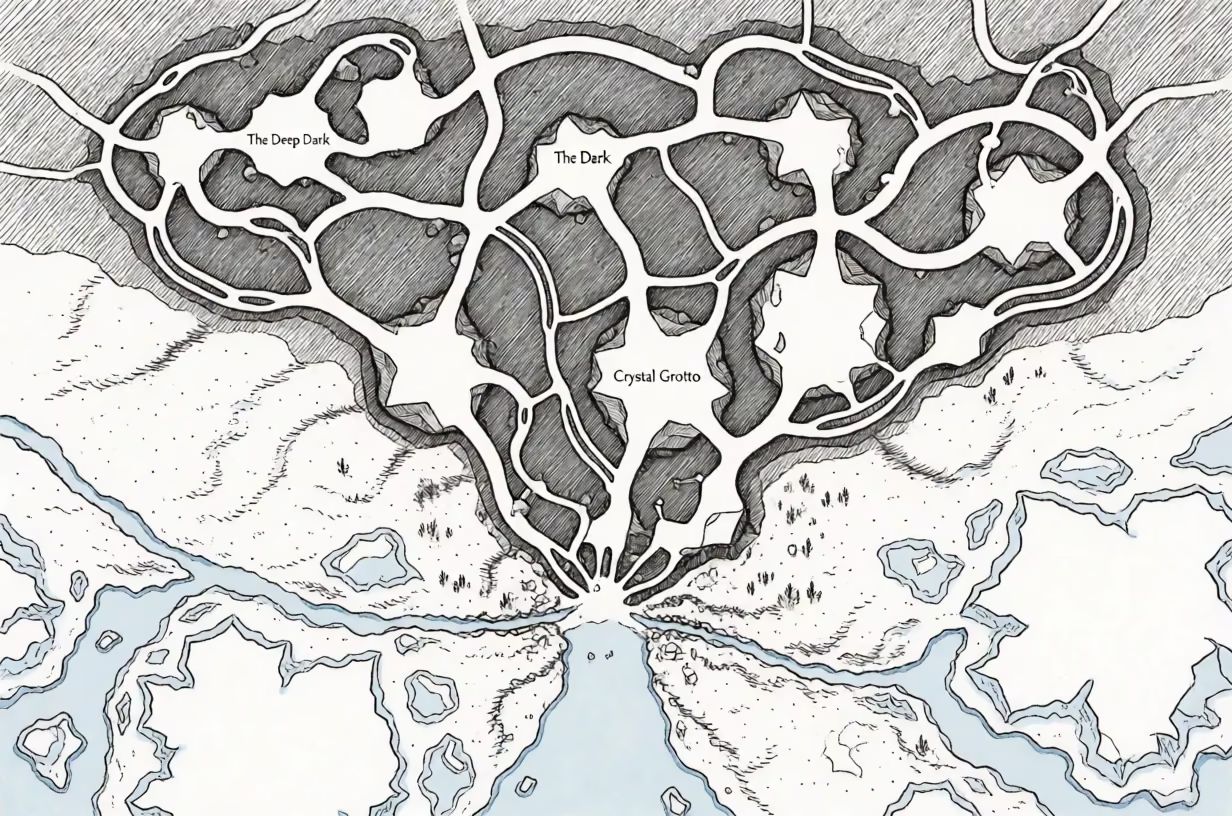
Top-down view from directly above of an interior battle map of a building featuring furnished rooms and a precise square grid for tactical positioning. The map is drawn in clean black ink lines with cross-hatching used to indicate shadows and texture on the walls and floor surfaces. The layout shows a main hall with a long table and chairs, two smaller offices with desks, and a central corridor, all clearly delineated with strong, consistent line weights. Short invented names like 'Study' and 'Lobby' are written in a simple, legible hand-drawn font. The background surrounding the building interior reveals a dense jungle with large ferns, thick vines, and cascading waterfalls flowing into a central pool, rendered with the same black ink hatching technique. The composition places the building plan in the center, with the natural elements filling the outer margins, creating a contrast between the structured interior and the wild exterior. The lighting is implied by the hatching density, with darker areas indicating depth under furniture and foliage. Hand-drawn ink illustration style with sharp, precise linework, visible paper texture, and a monochromatic black-on-white aesthetic that emphasizes clarity and readability.