Architecture Rendering of Neo-Memphis Loft Office
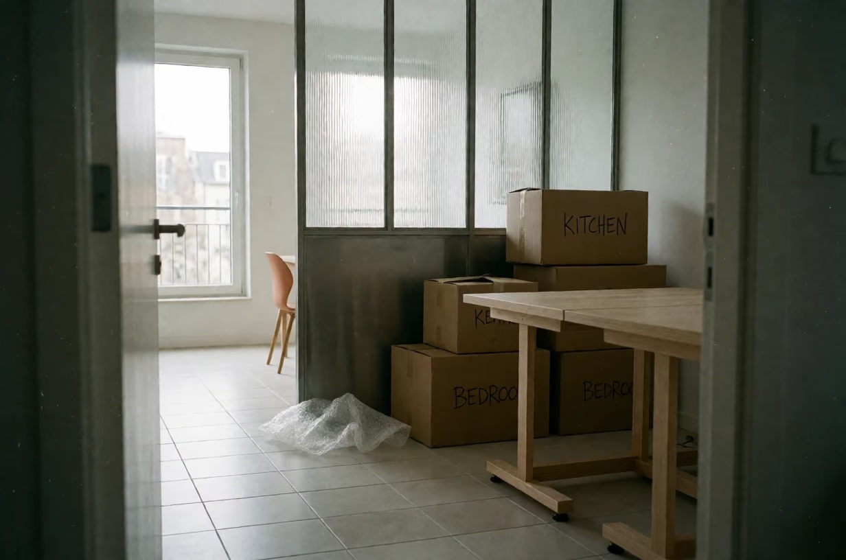
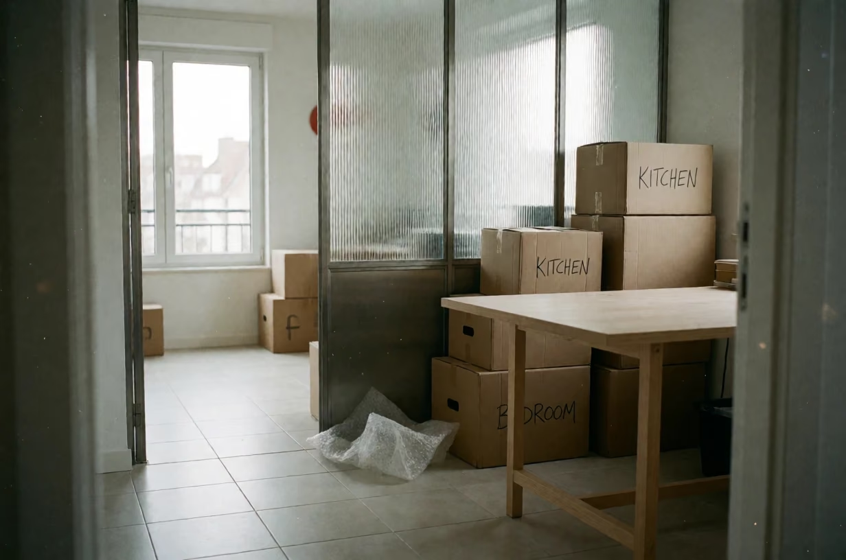
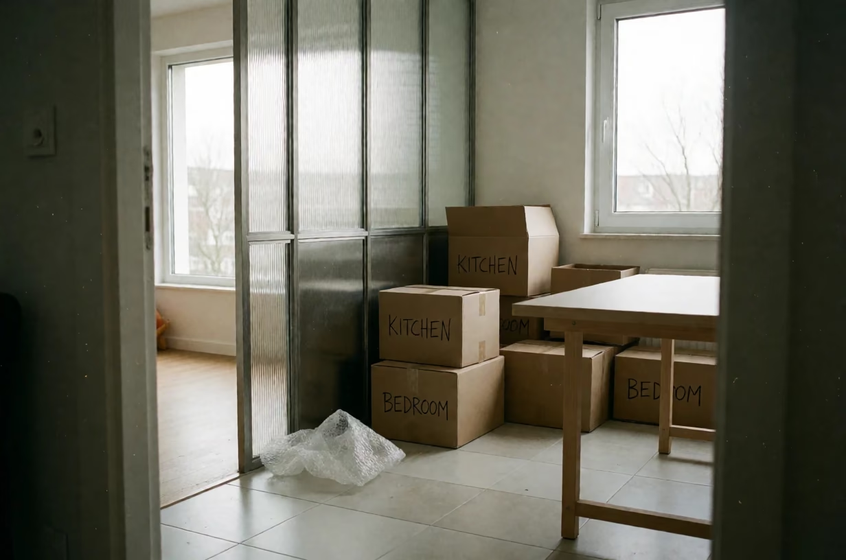
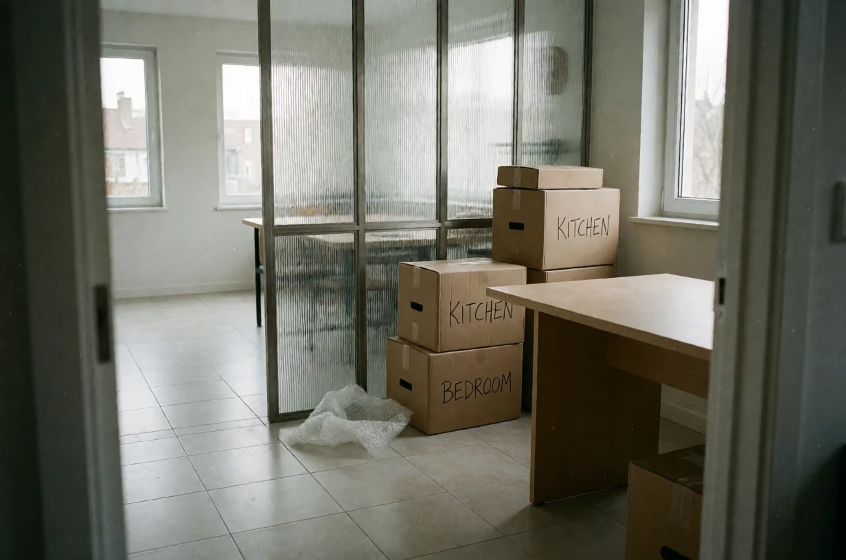
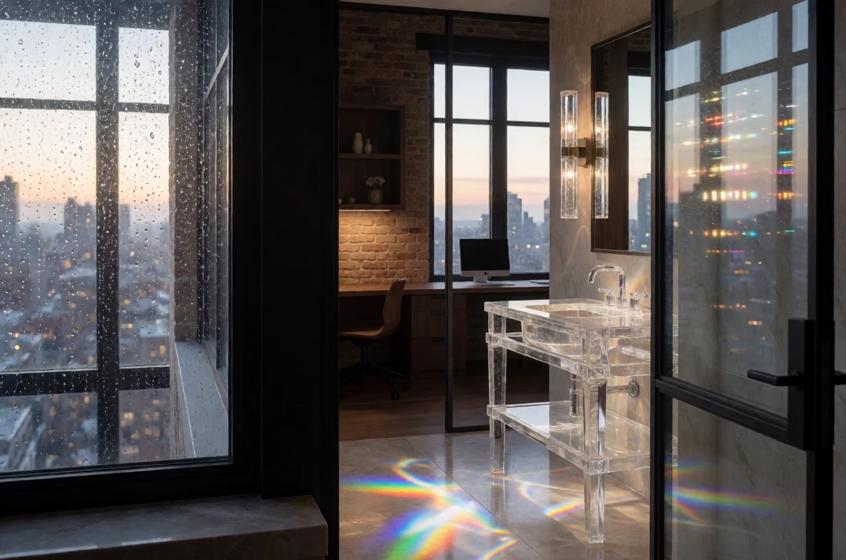
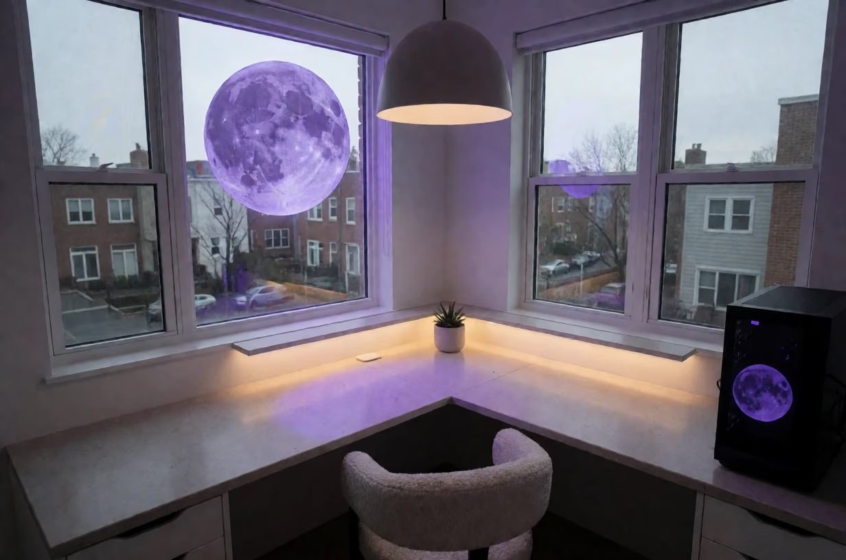
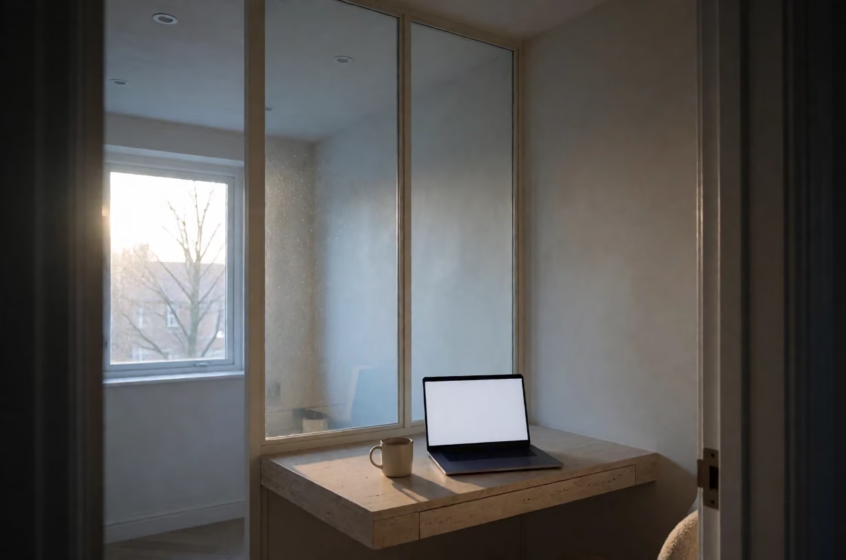
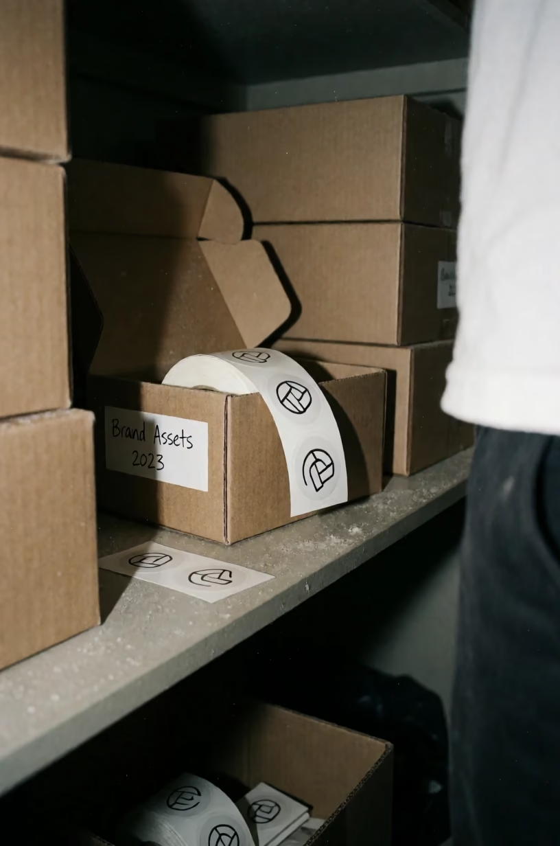
A view into a neo-Memphis home office with moving boxes, a flat-pack desk, and a fluted glass partition.
AI Architecture Render Prompts
Prompt
· English
View from one room through an opening into the next, revealing a home office corner in a modern townhouse with an open-plan ground floor. The space features neo-Memphis postmodern style with playful geometric shapes, large-format porcelain tiles on the floor, and a steel-framed glass partition with fluted glass panels acting as a bold divider. A flat-pack desk made of light wood stands on the right, surrounded by a stack of cardboard boxes with handwritten labels in black marker reading 'KITCHEN' and 'BEDROOM'. A discarded bubble wrap packet is crumpled on the floor near the base of the partition, and dust particles float visibly in the air, catching the soft overcast daylight streaming in from the windows of the open-plan area. The composition uses a 35mm lens to capture the depth of the loft, placing the boxes in the mid-ground and the desk in the foreground, creating a sense of transition and lived-in chaos. The light is diffused and cool, highlighting the textures of the cardboard and the glossy finish of the tiles. Shot on a 35mm film camera with a slightly muted color palette and natural grain.