promptpeep
#3d-game-characters #ai-avatars #anime-cartoon #art-styles-paintings #brand-identity-kits #cars-vehicles #characters-sci-fi-fantasy #couple-family-photo-prompts #emoji-stickers #fantasy-maps-d-d #interior-architecture #lingerie-bikini #logos-graphic-design #men-boys-photo-prompts #product-food-photography #professional-headshots #profile-pictures-selfies #realistic-photography #social-media-covers #tattoo-designs #wallpapers-backgrounds #women-girls-photo-prompts
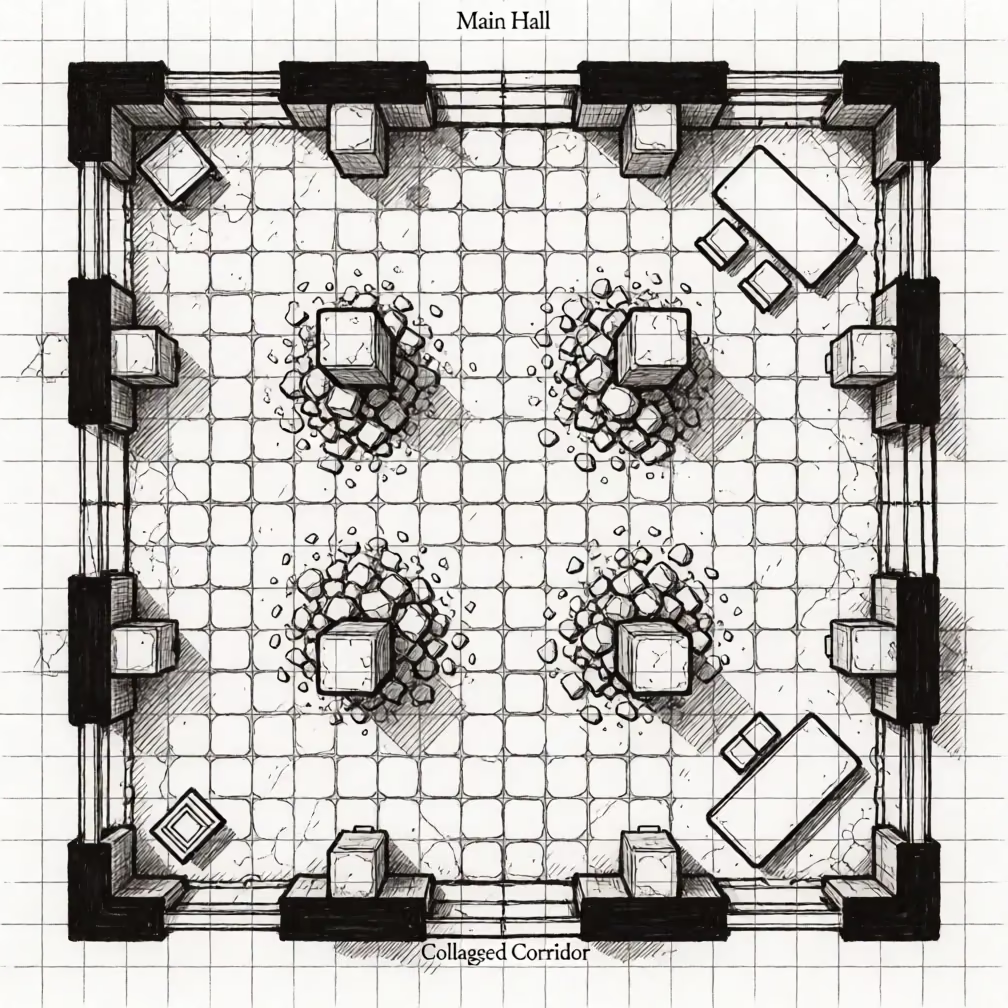
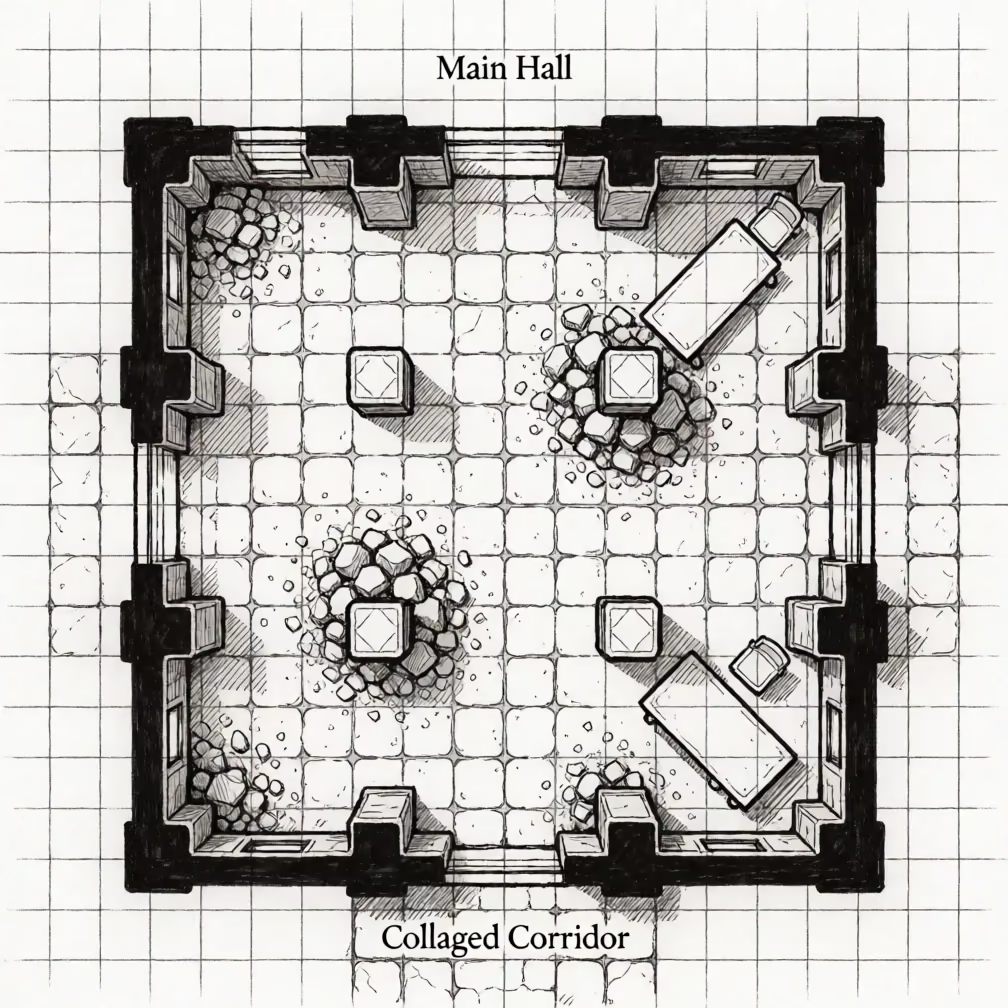
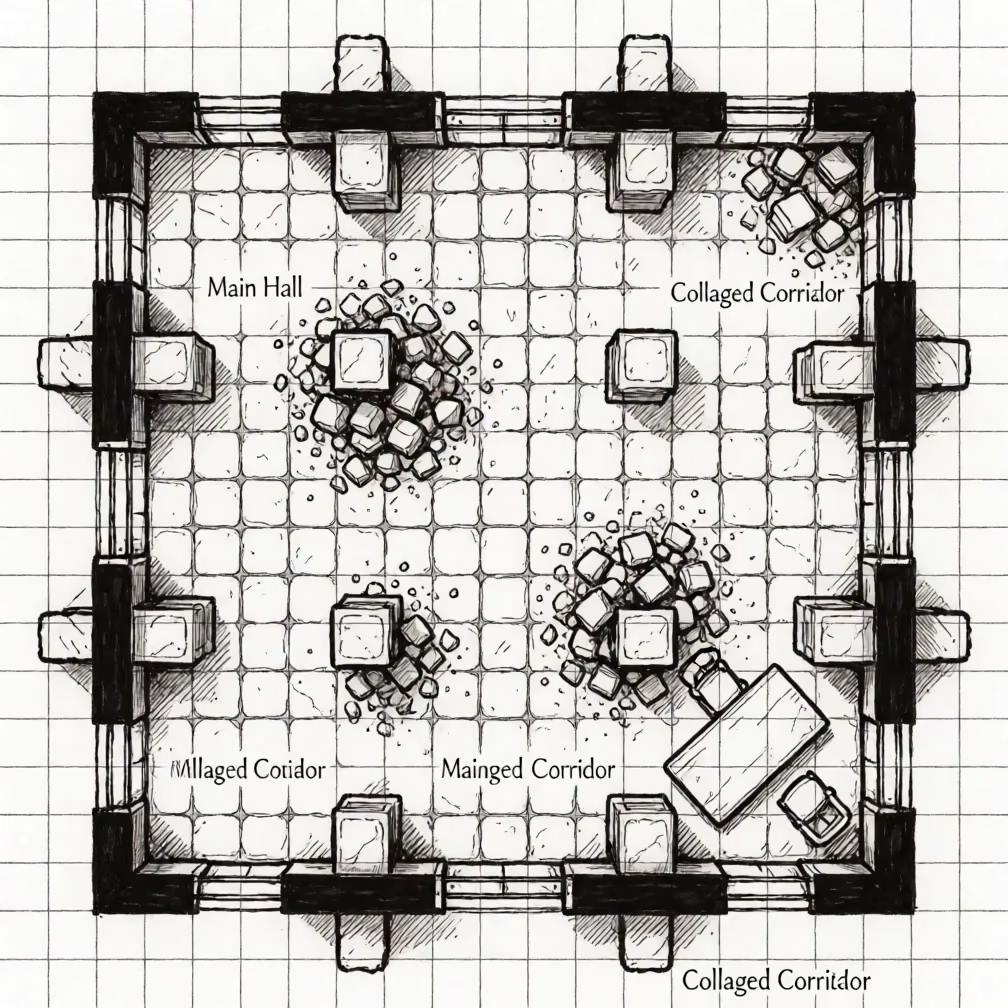
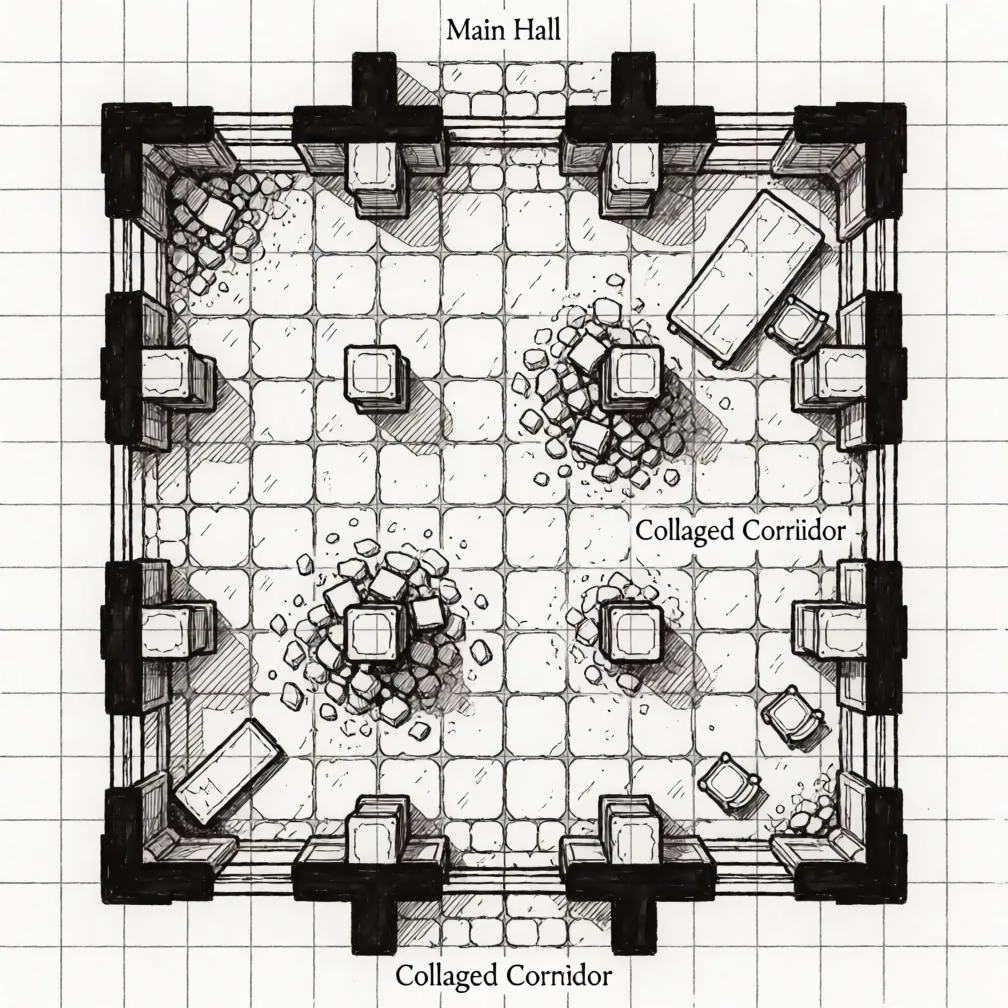
Top-down interior battle map with square grid, pillars, and rubble in black ink Top-down interior battle map with square grid, pillars, and rubble in black ink Top-down interior battle map with square grid, pillars, and rubble in black ink Top-down interior battle map with square grid, pillars, and rubble in black ink

Similar prompts

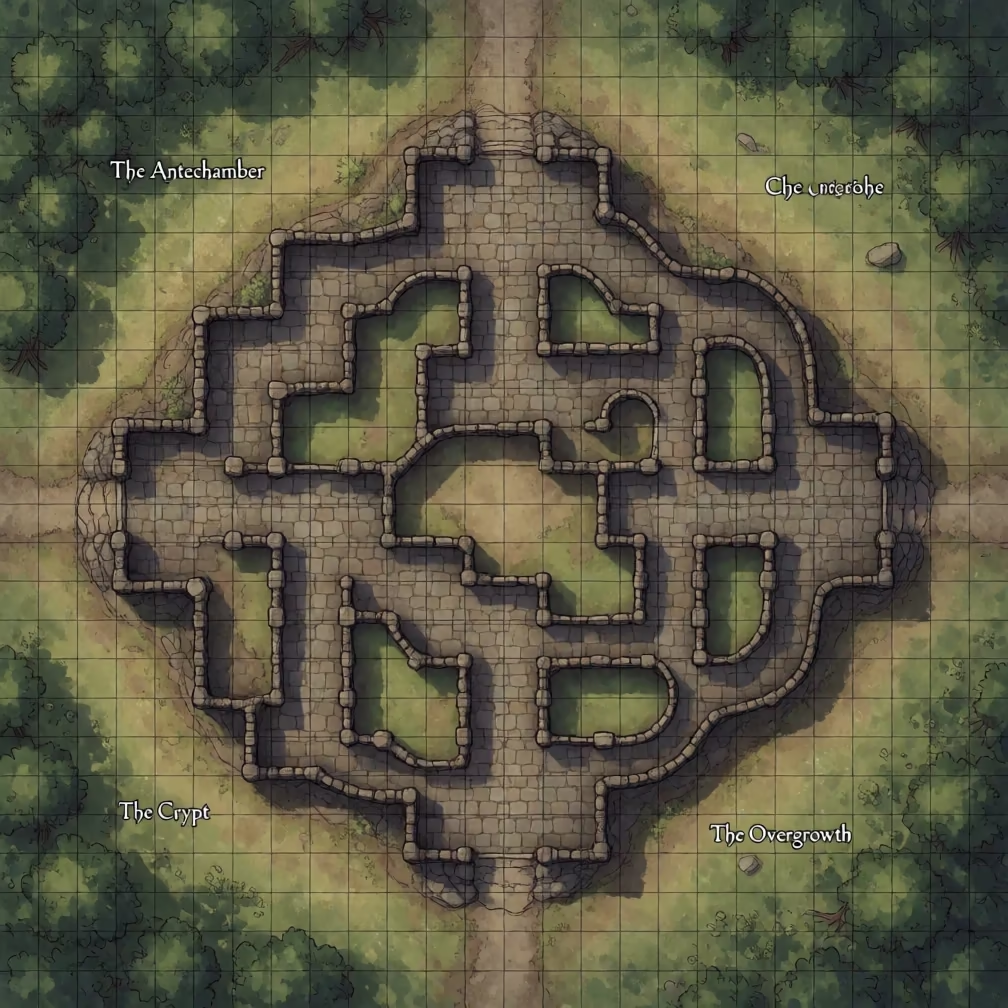
Top-down digital battle map of a stone dungeon with a square grid, surrounded by green forests and meadows.

Character Map Generator: Top-Down Dungeon Grid with Forest Border

Fantasy Maps & D&D
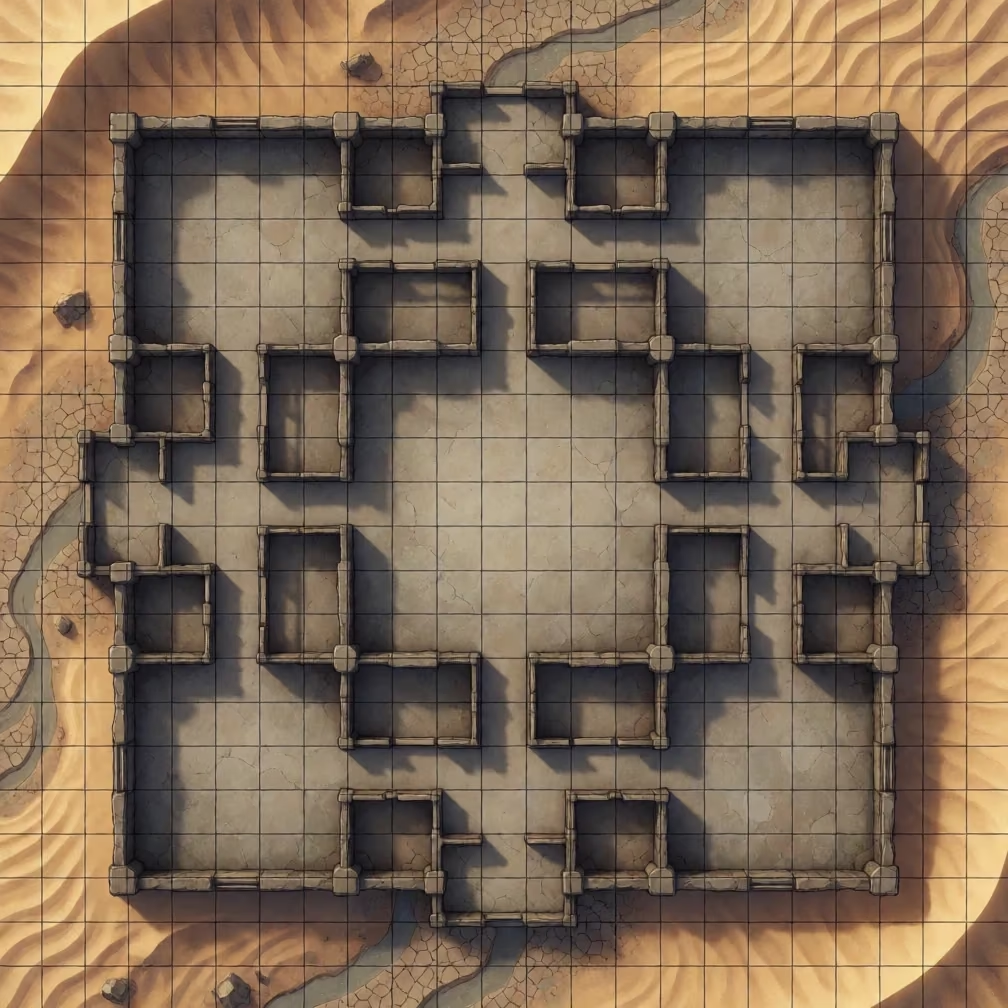
Digital dungeon map with grid, soft shadows, and desert surroundings.

3D Dungeon Naksha with Desert Dunes

Fantasy Maps & D&D
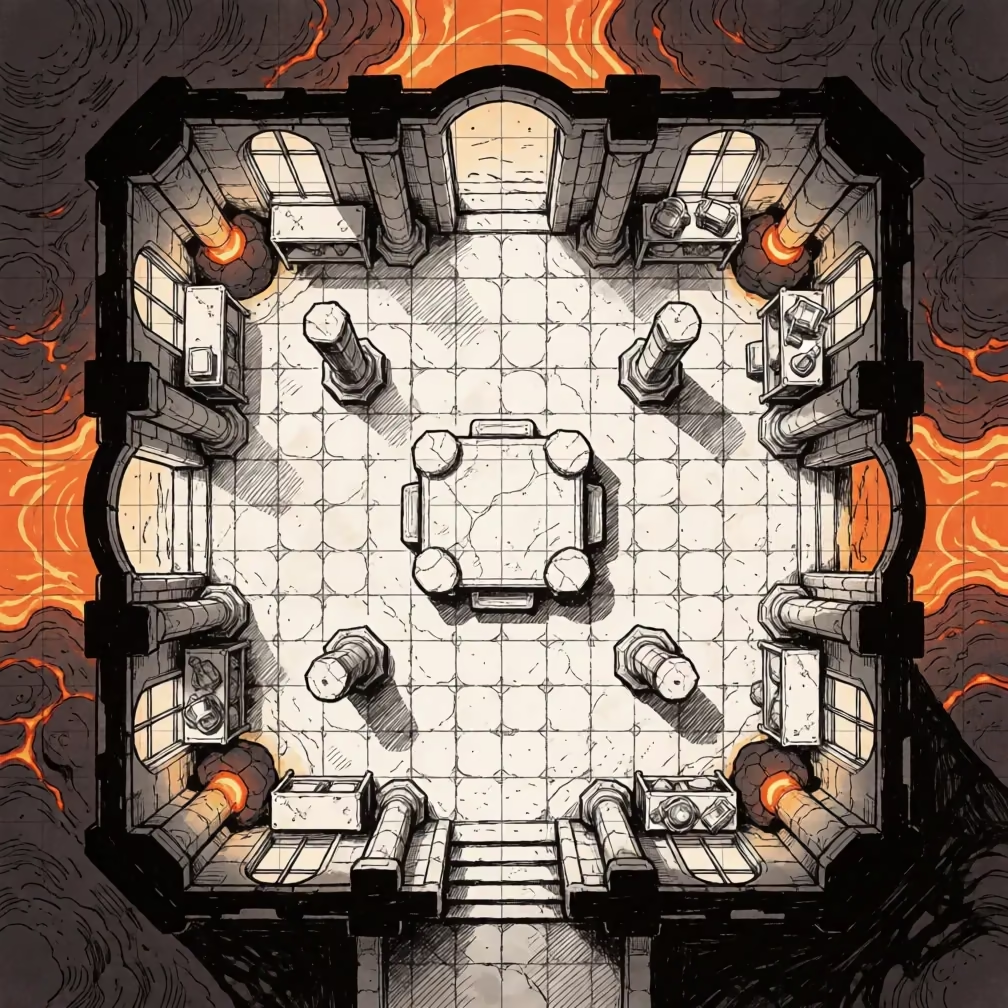
Top-down ink drawing of volcanic interior map with grid, lava vents, and ash fields

Artificer Volcanic Interior Battle Map

Characters, Sci-Fi & Fantasy
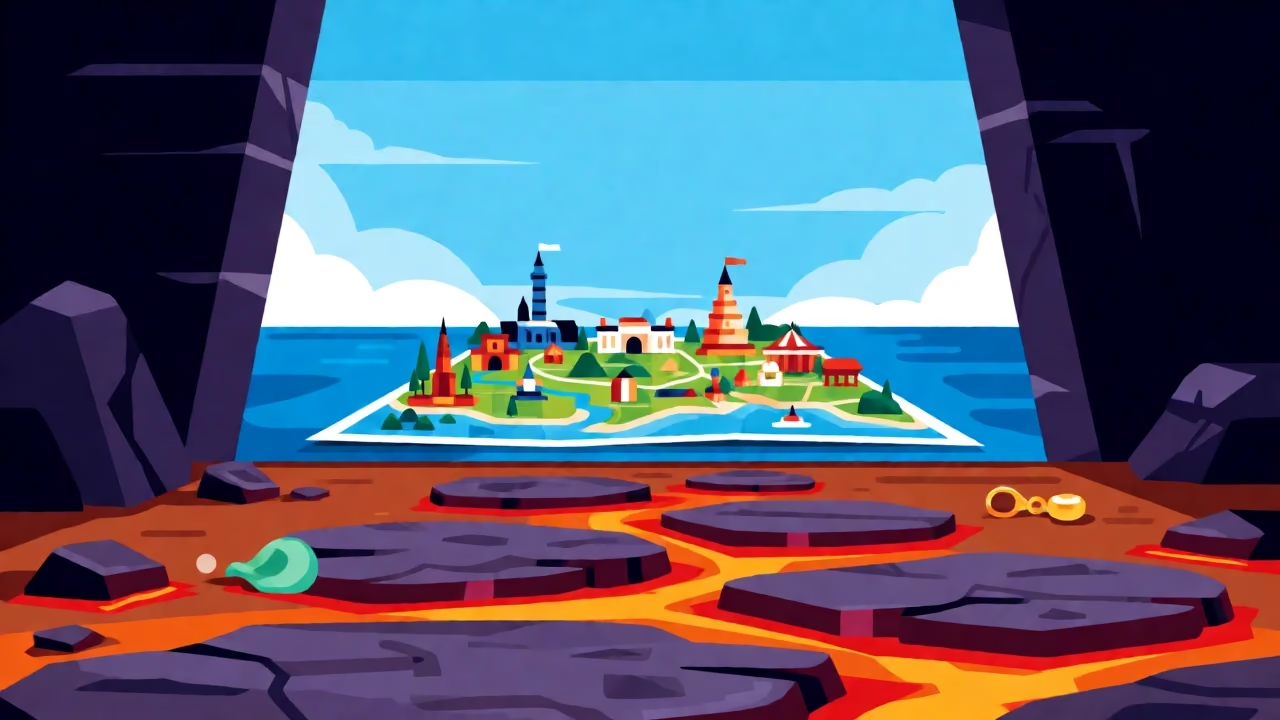
Wide 16:9 vector banner with lava ground, stepping stones, and a travel map at floor level.

YouTube Banner: Robot Vacuum Travel Map

Social Media Covers
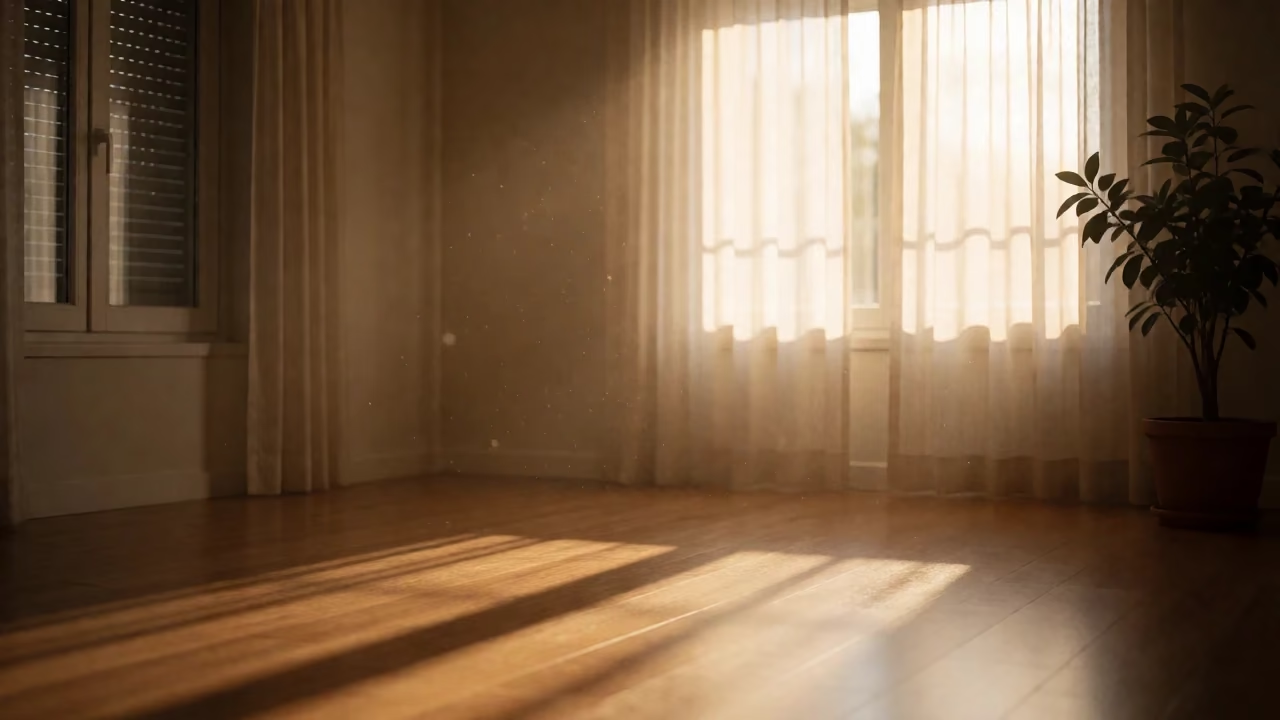
Tidy empty room with warm dawn light, wooden floors, and plant silhouette

Video Call Background with Tidy Room and Sunset Light

Wallpapers & Backgrounds
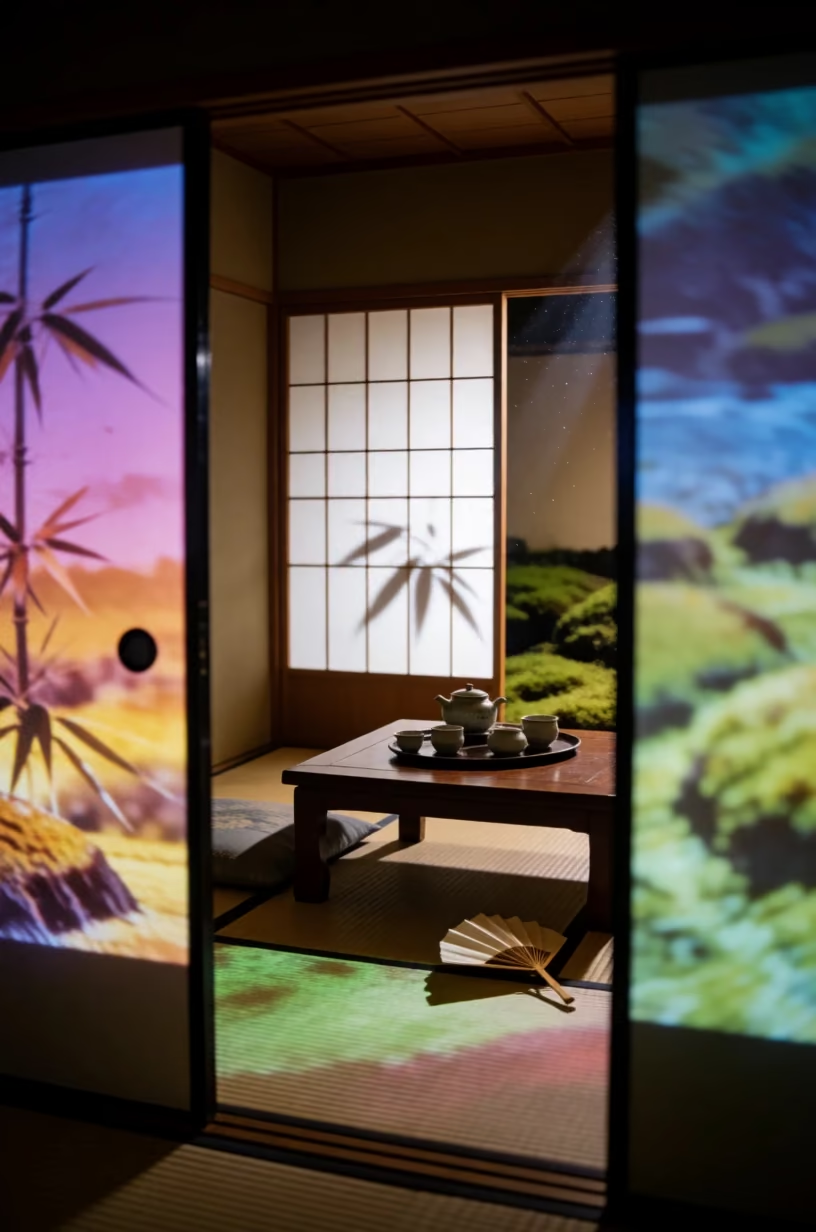
Tatami room with tea set, viewed through doorway with projector light

Japanese Interior Design: Tatami Room with Projector Light

Interior & Architecture
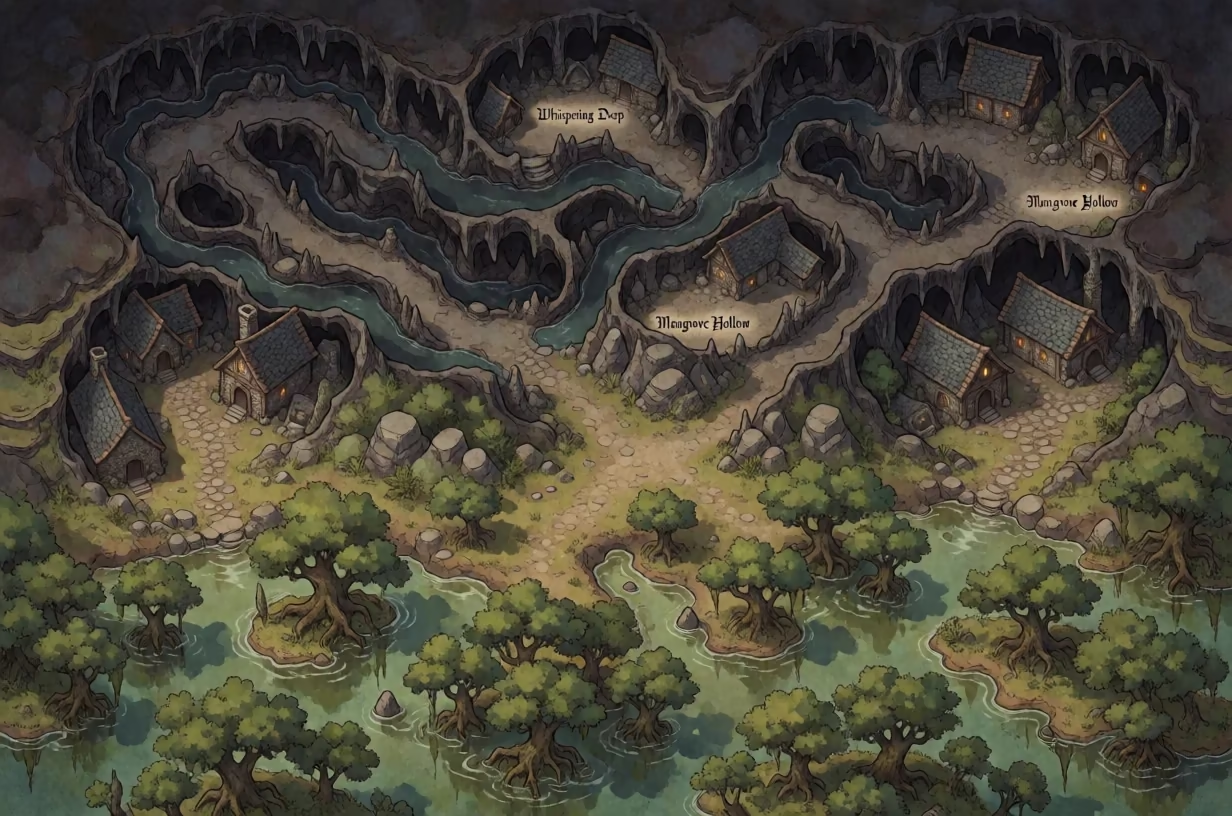
Fantasy map with isometric cave buildings and swamp mangroves

Fantasy Cave and Swamp Map

Fantasy Maps & D&D
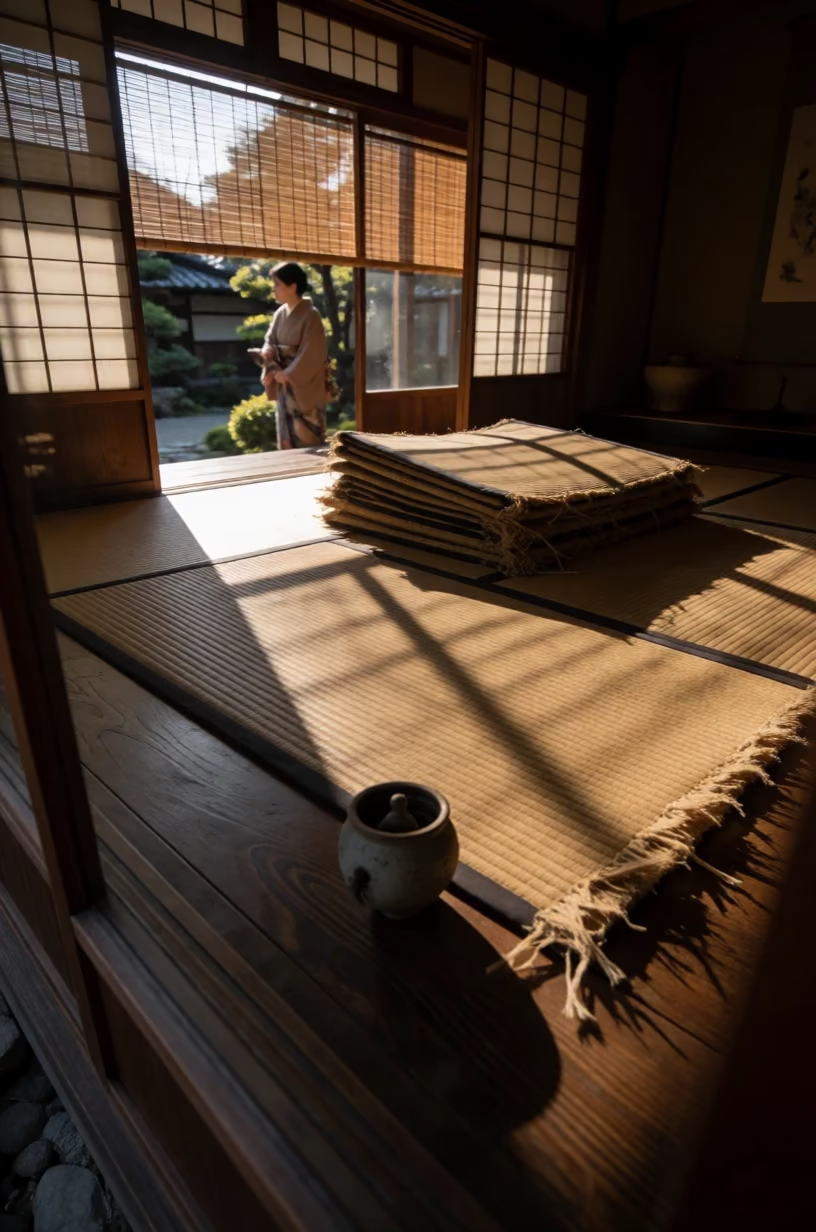
Reflection of a Japanese tatami room with rolled mats and an incense burner, lit by striped light from blinds.

Architecture: Japanese Tatami Room Reflection in Wet Surface

Interior & Architecture
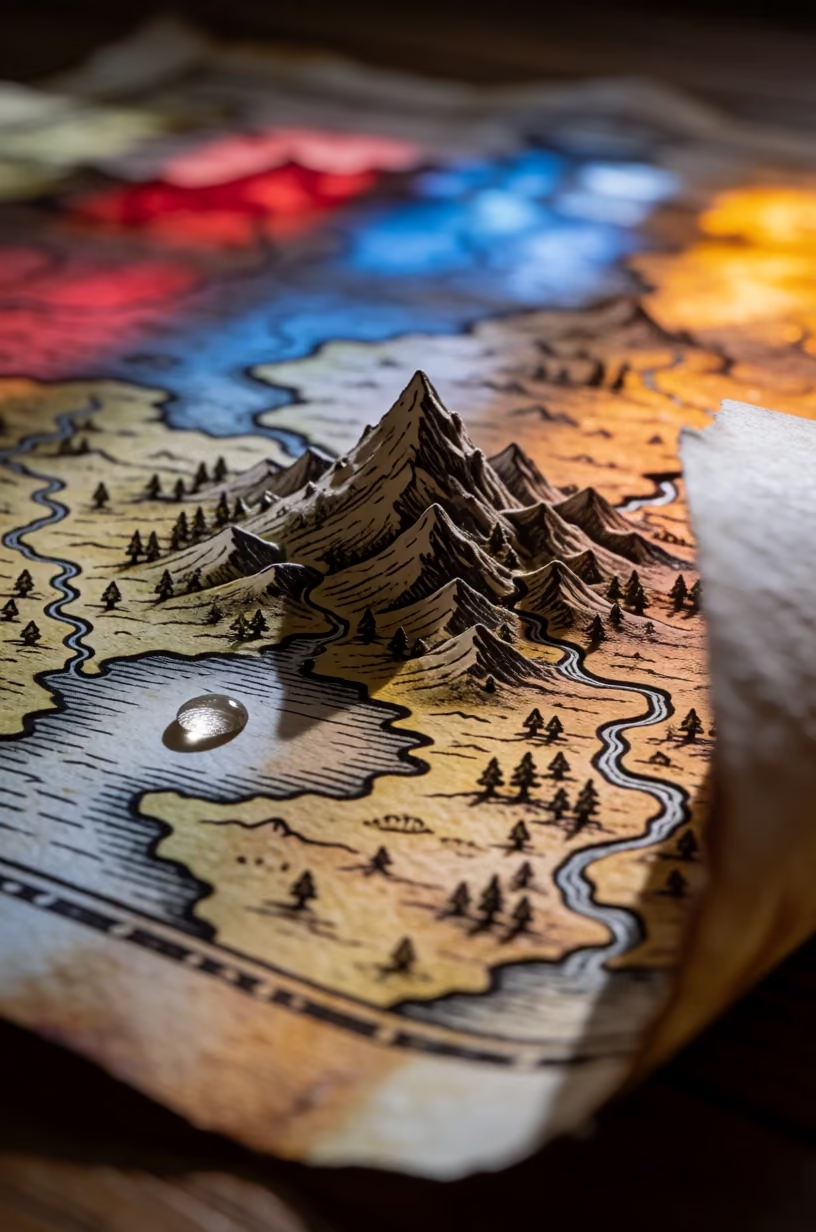
Macro shot of a fantasy map with a detailed mountain peak and colored light

Macro Fantasy Map with Dewdrop on Lake

Fantasy Maps & D&D
Pixel art party aftermath with cut paper style, confetti, and tipped chair on off-white

Pixel Art House Party Aftermath in Cut Paper Style

Art Styles & Paintings
Isometric world map with volcanic ash, lava rivers, and small buildings in digital painting style.

Deep Fantasy Map with Lava Rivers

Fantasy Maps & D&D
Close-up of glowing heart and stone statues in flat gouache painting with candlelight

Glowing Heart Surrounded by Statues in Gouache

Characters, Sci-Fi & Fantasy
Black ink map of a cave system and frozen tundra with hatching

Fantasy Map of Cave System and Frozen Tundra

Fantasy Maps & D&D
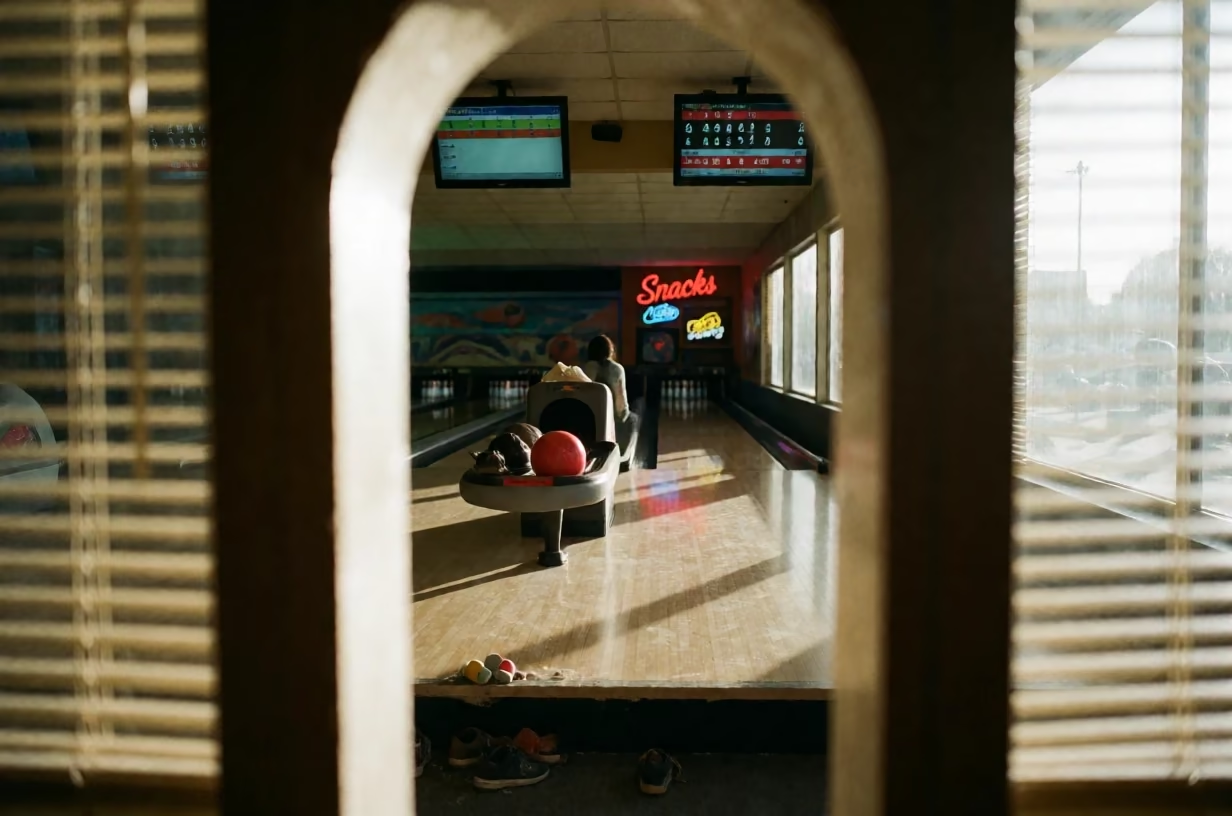
Bowling alley seen through a gap with red ball, shoe bin, and neon sign under striped light.

Realistic Photo of Bowling Alley Through Gap

Realistic Photography
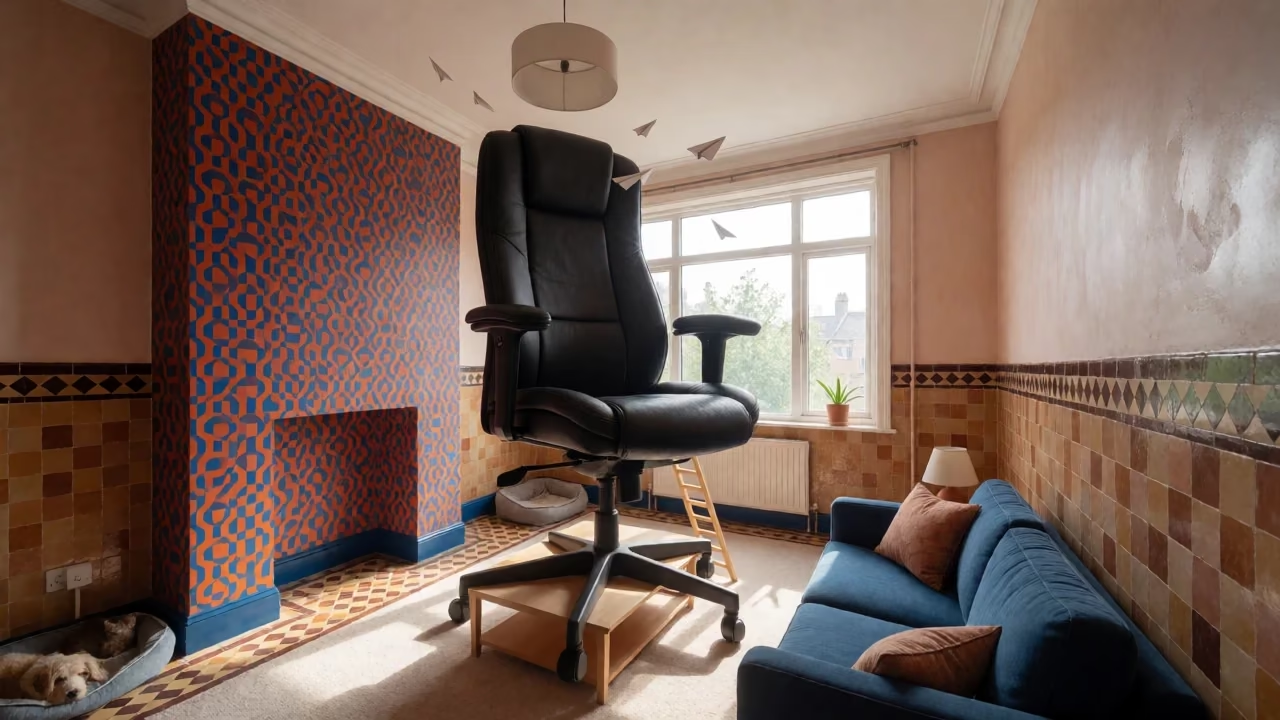
Giant miniature office chair in a colorful contemporary living room with zellige tiles

Office Chair in Apartment

Interior & Architecture

Interior Battle Map with Square Grid and Ink Hatching

A top-down technical illustration of a stone interior battle map with a square meter grid, pillars, rubble, and ink hatching.

AI Fantasy Map Prompts

Prompt Oct 19, 2026 · English
Top-down view from directly above of an interior battle map of a building, presented in a 1:1 aspect ratio. The map shows a single-story structure with stone floors, several square pillars, and piles of rubble scattered across the central room. A square grid overlays every walkable floor area at one even scale, with each square representing one meter. The drawing style uses clean black ink lines with hatching to indicate shadows and texture on the pillars and rubble. The walls are thick and dark, while the floors are lighter, with hatching suggesting stone slabs. Furniture pieces, such as a long table and two chairs, are outlined in the same ink style in a corner of the room. Short invented labels in a simple serif font identify key features like 'Main Hall' and 'Collapsed Corridor'. The composition is centered, with the grid extending to the edges of the frame. The lighting is uniform and shadowless, ensuring the grid lines and ink hatching are sharp and distinct. The medium is a technical illustration on white paper, with crisp line weight, high contrast between the black ink and white background, and a clean, precise aesthetic suitable for a tabletop game reference.
Aspect ratio
1:1
LoRA
None
Steps
8
Megapixels
1.0

Why this prompt works

This prompt creates a functional battle map by combining the specific requirement of a square grid with the aesthetic of clean ink drawing. It ensures the map is usable for a tabletop game by providing clear, consistent scaling and legible labels.

Subject

interior battle map of a building stone floors, several square pillars, and piles of rubble square grid overlays every walkable floor area at one even scale furniture pieces, such as a long table and two chairs — These words define the core elements of the battle map, including the terrain features and the grid system required for gameplay.

Change: replace piles of rubble scattered across the central room with a large circular fountain in the center — and the central obstacle changes from rubble to a fountain.

Scene

stone floors thick and dark walls lighter floors with hatching suggesting stone slabs short invented labels in a simple serif font — These details establish the environment and the cartographic style, ensuring the map is both visually distinct and readable.

Change: replace hatching suggesting stone slabs with smooth solid color fills — and the floors look flat and modern rather than textured.

Framing

Top-down view from directly above 1:1 aspect ratio composition is centered, with the grid extending to the edges of the frame — These framing instructions ensure the map is viewed from a neutral, overhead angle and fits the square format, making it easy to print and use.

Change: replace 1:1 aspect ratio with 3:2 aspect ratio — and the map becomes rectangular, which may require adjusting the layout of the rooms.

Light

uniform and shadowless sharp and distinct — This light source ensures that the grid lines and ink details are clearly visible, which is essential for a battle map.

Change: replace uniform and shadowless with soft directional light from the top left — and the map has depth, but some grid lines may be harder to see in shaded areas.

Style

clean black ink lines with hatching technical illustration on white paper crisp line weight high contrast — These style elements define the visual medium, ensuring the map looks like a precise, technical drawing rather than a painted illustration.

Change: replace clean black ink lines with colored pencil lines — and the map has a softer, more artistic look, but may be less legible for gameplay.

Variations
  • replace square grid with hexagonal grid — and the map uses a different grid system, which changes how movement is calculated.
  • replace stone floors with wooden plank floors — and the material of the floors changes, altering the visual texture.
  • replace simple serif font with handwritten cursive font — and the labels look more personal and less formal.