Prompt
· English
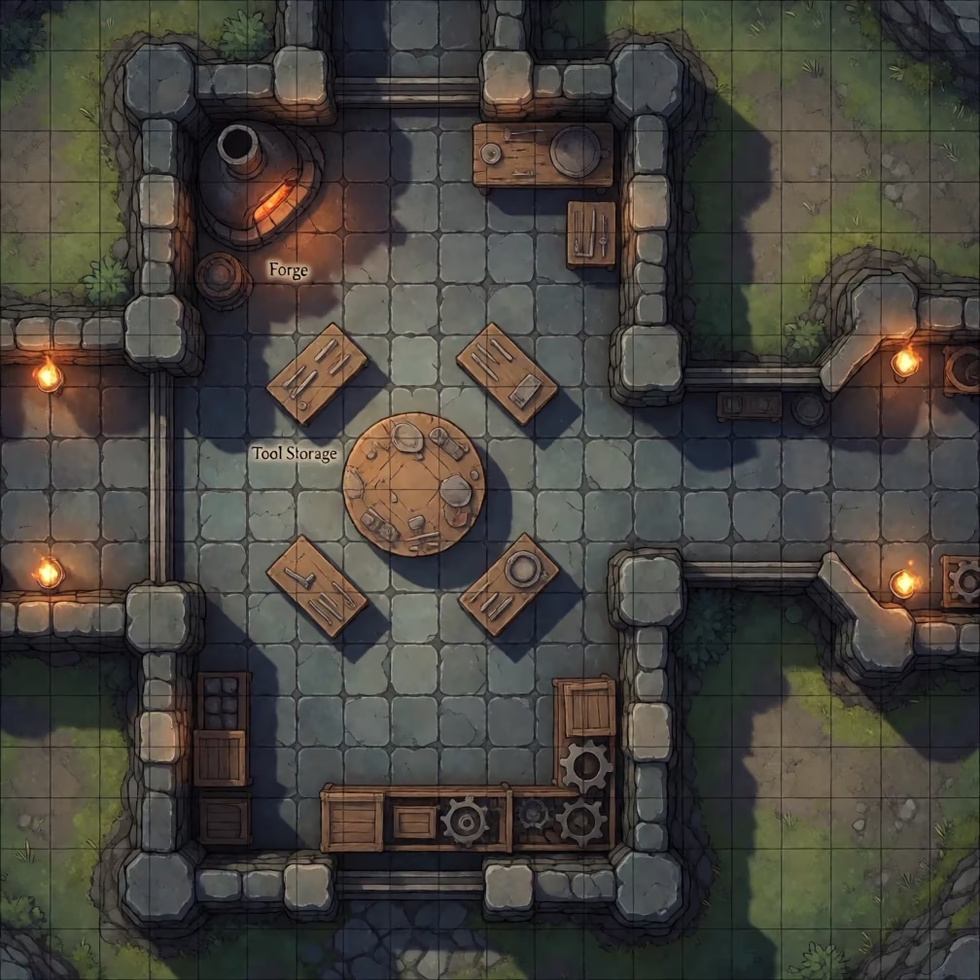
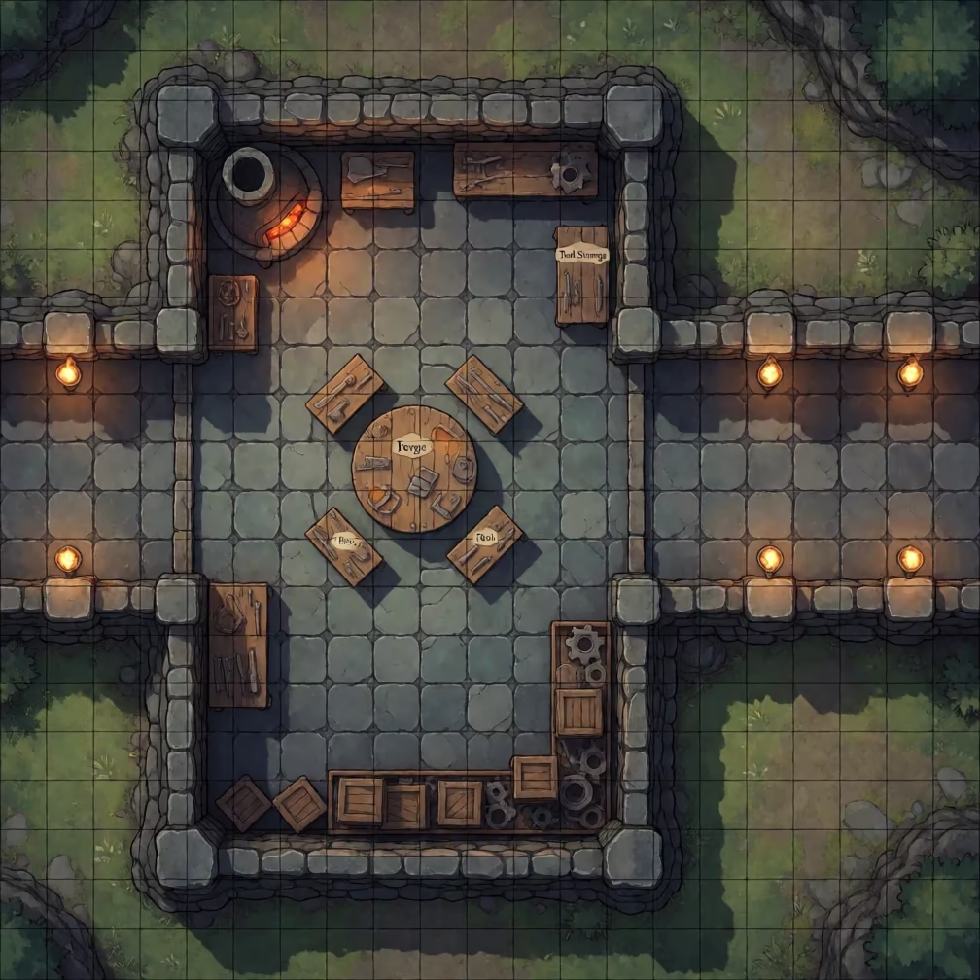
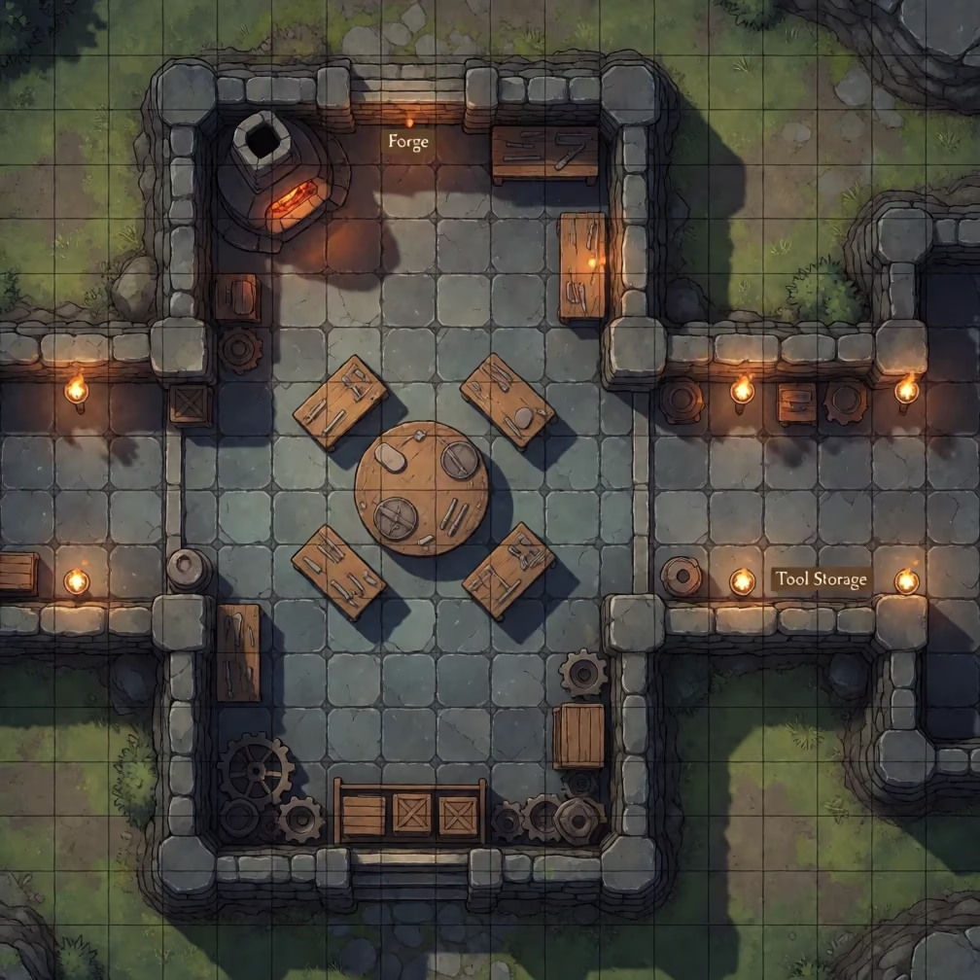
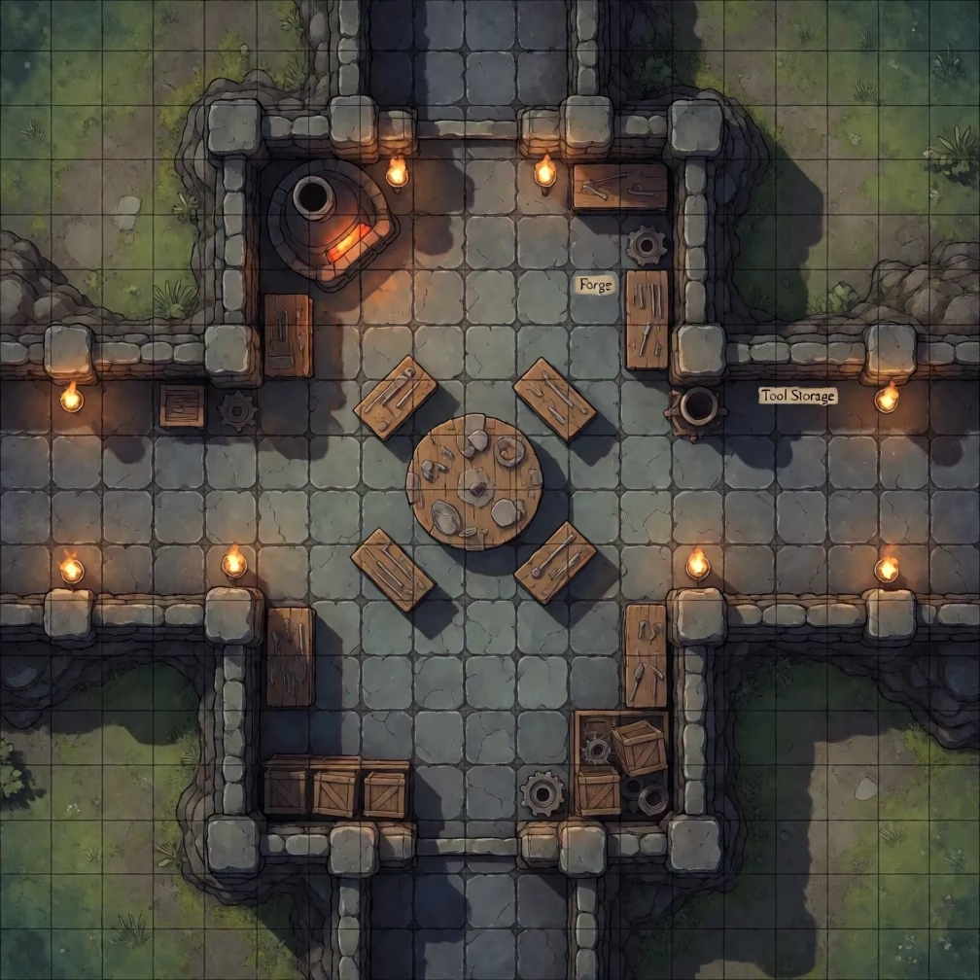
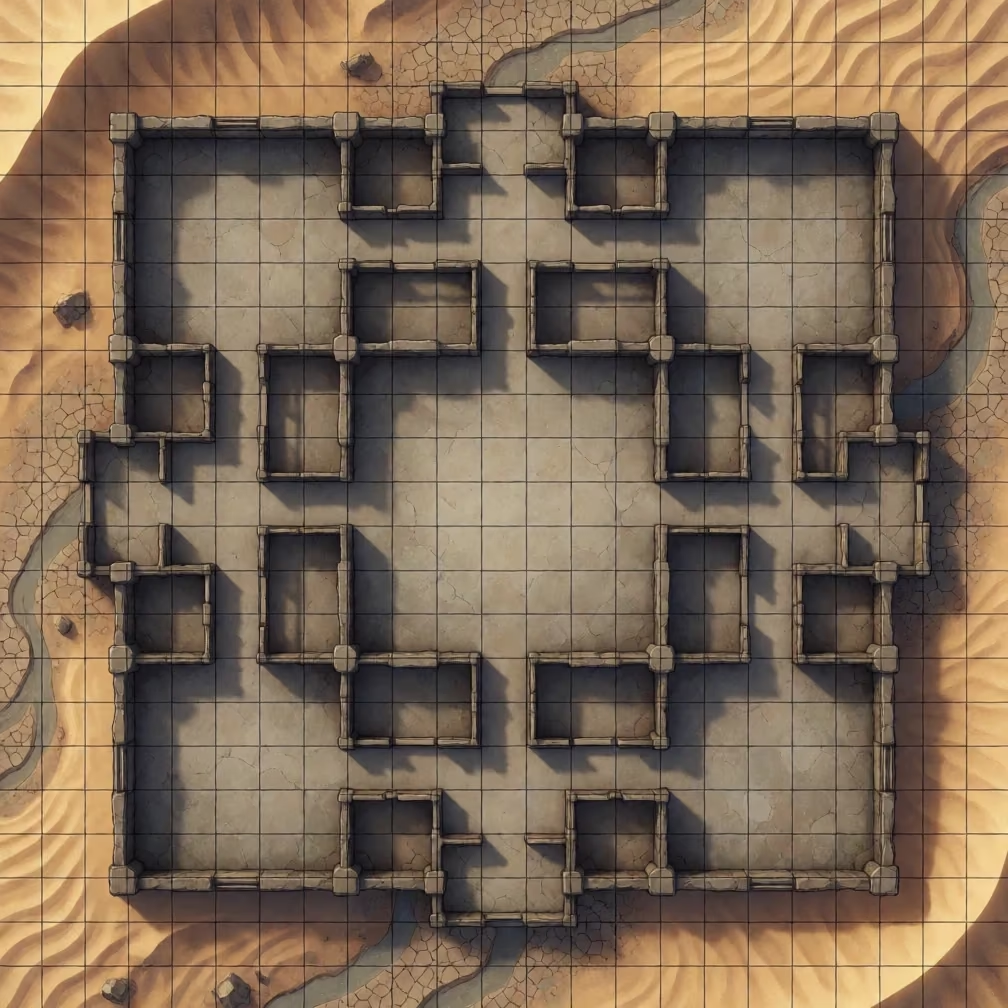
Top-down map view from directly above of a dungeon battle map featuring an artificer's workshop and connecting corridors, overlaid with a uniform square grid that covers every walkable floor area at a consistent scale. The layout includes a central circular workbench surrounded by four smaller tool cabinets, a large forge in the north corner with glowing embers, and a storage alcove in the south holding shelves of wooden crates and metal gears. The walls are thick stone blocks rendered in dark grey with soft digital shadows cast beneath them and the furniture to indicate depth, while the floors are polished slate tiles in a lighter grey tone. Corridors extend east and west from the main room, lined with torch sconces that emit a warm orange glow onto the adjacent stone surfaces. The environment suggests a temperate underground setting with subtle moss textures on the outer walls and faint green tints on the floor edges to evoke the nearby forests and meadows. The composition is centered on the workbench, with the grid lines intersecting precisely at the corners of each room and corridor segment. Short invented labels in a rustic serif font identify key areas such as "Forge" and "Tool Storage" in small, legible text near the corresponding objects. The lighting is even and diffuse, simulating a flat cartographic light source that eliminates harsh directional shadows while maintaining the soft depth cues from the wall overhangs. Rendered as a high-fidelity digital painting with a clean, readable cartographic style, smooth color gradients on the floor tiles, and crisp vector-like edges on the grid lines and text labels.